


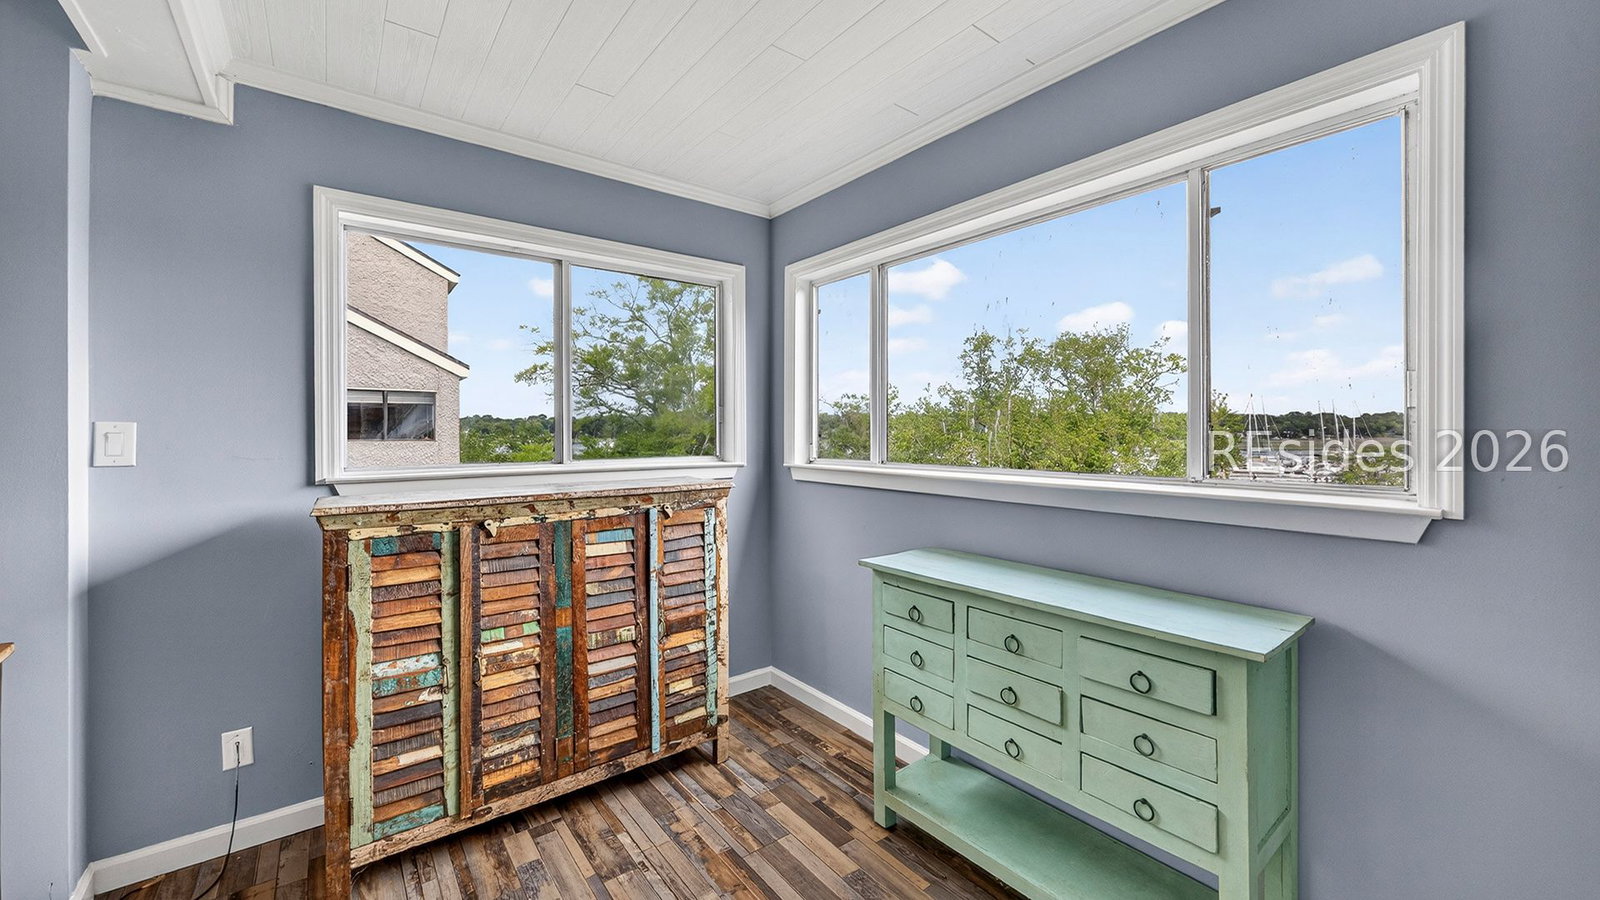


This one did not come out of a design catalog. Somebody put real thought into every corner of this Penthouse unit at Palmetto Bay Marina, and it shows the moment you walk in. The kitchen is the first thing people talk about: large quartz island with a custom corrugated metal and wood base, white maple shaker cabinets, GE Profile stainless appliances, blue-green handmade tile backsplash, exposed wood beam, and pendant lights that actually look incredible. It's genuinely a beautiful kitchen. This property has two full baths that have been completely redone. The primary bath upstairs has double quartz vanities, a frameless glass shower with Carrara-style tile, and matte black fixtures throughout. The full bath downstairs is its own thing entirely: a vessel sink carved from natural stone on a live-edge wood top, cedar shiplap wall, corrugated metal ceiling. Guests notice it every time. The bonus room has a Murphy bed already installed with built-in shelving, so it works as an office, a gym, or a guest room depending on the week. Views of Broad Creek and Palmetto Bay Marina from the outside balcony. Elevator access to the building and close to waterfront dining, the marina, and everything that makes this part of Hilton Head worth owning. Being a top-floor penthouse unit means more windows, more light, and more quiet than most condos in this community. Turn-key and move-in ready. Nothing to renovate, update, or apologize for. Just show up and enjoy the convenience of being close to everyting.
Listing courtesy of Luxury Homes of Hilton Head.

We do not attempt to independently verify the currency, completeness, accuracy or authenticity of the data contained herein. It may be subject to transcription and transmission errors. Accordingly, the data is provided on an “as is” “as available” basis only and may not reflect all real estate activity in the market. © 2026 REsides, Inc. All rights reserved. Certain information contained herein is derived from information, which is the licensed property of, and copyrighted by, REsides, Inc.

/u.realgeeks.media/bluffton/MF_Headshot.png)