

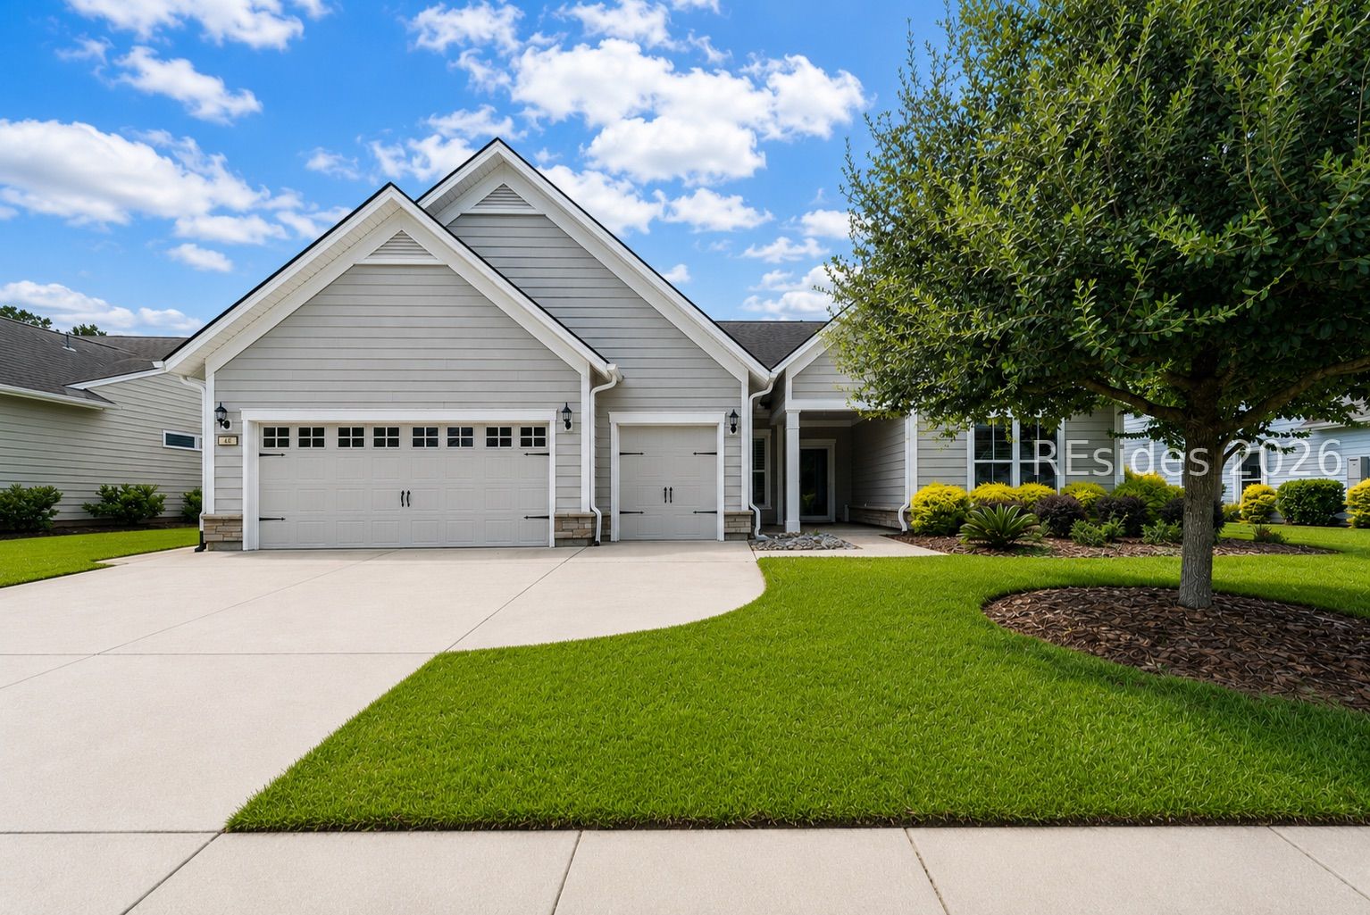


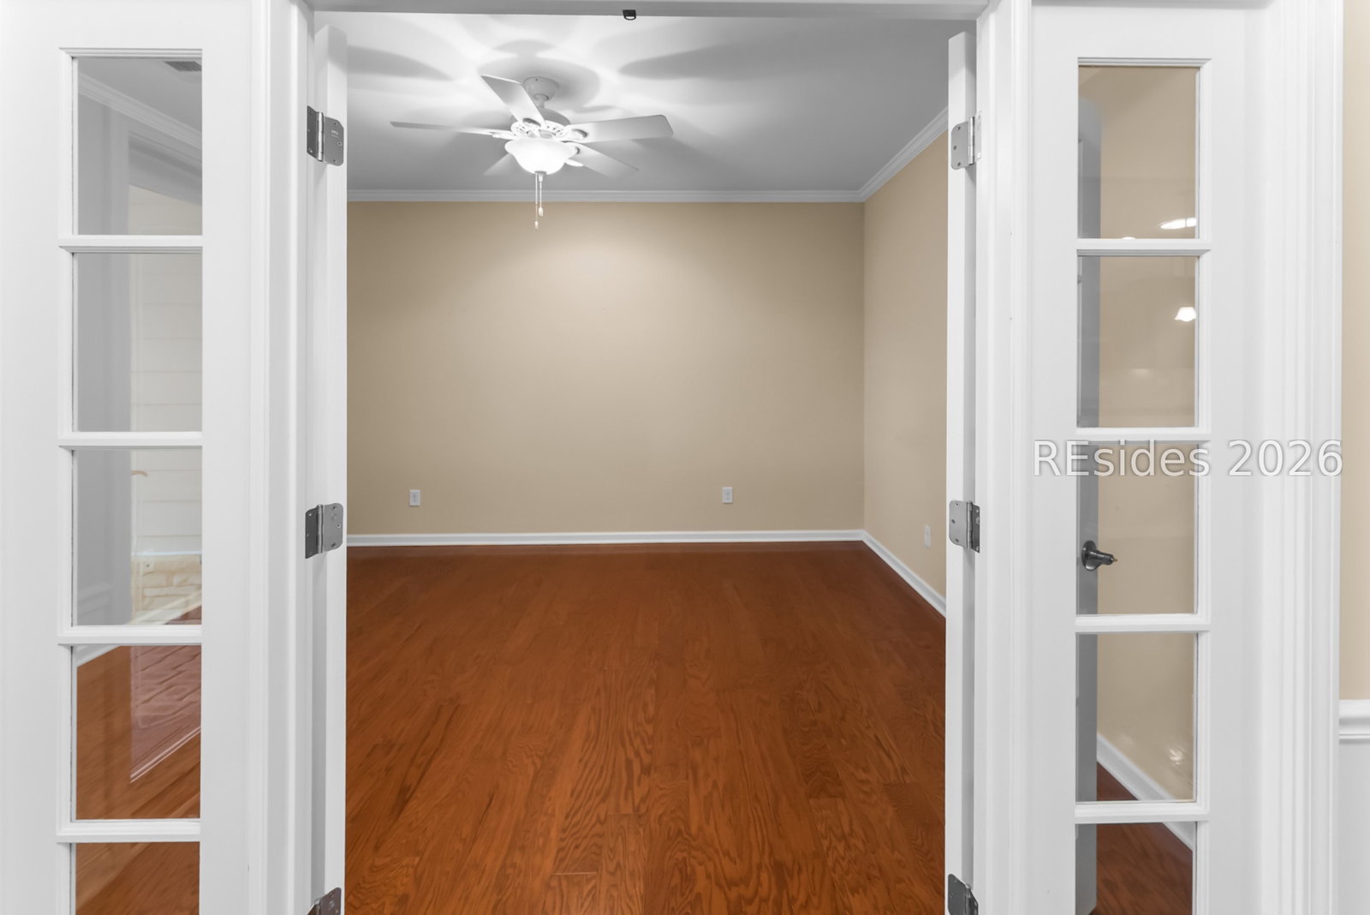


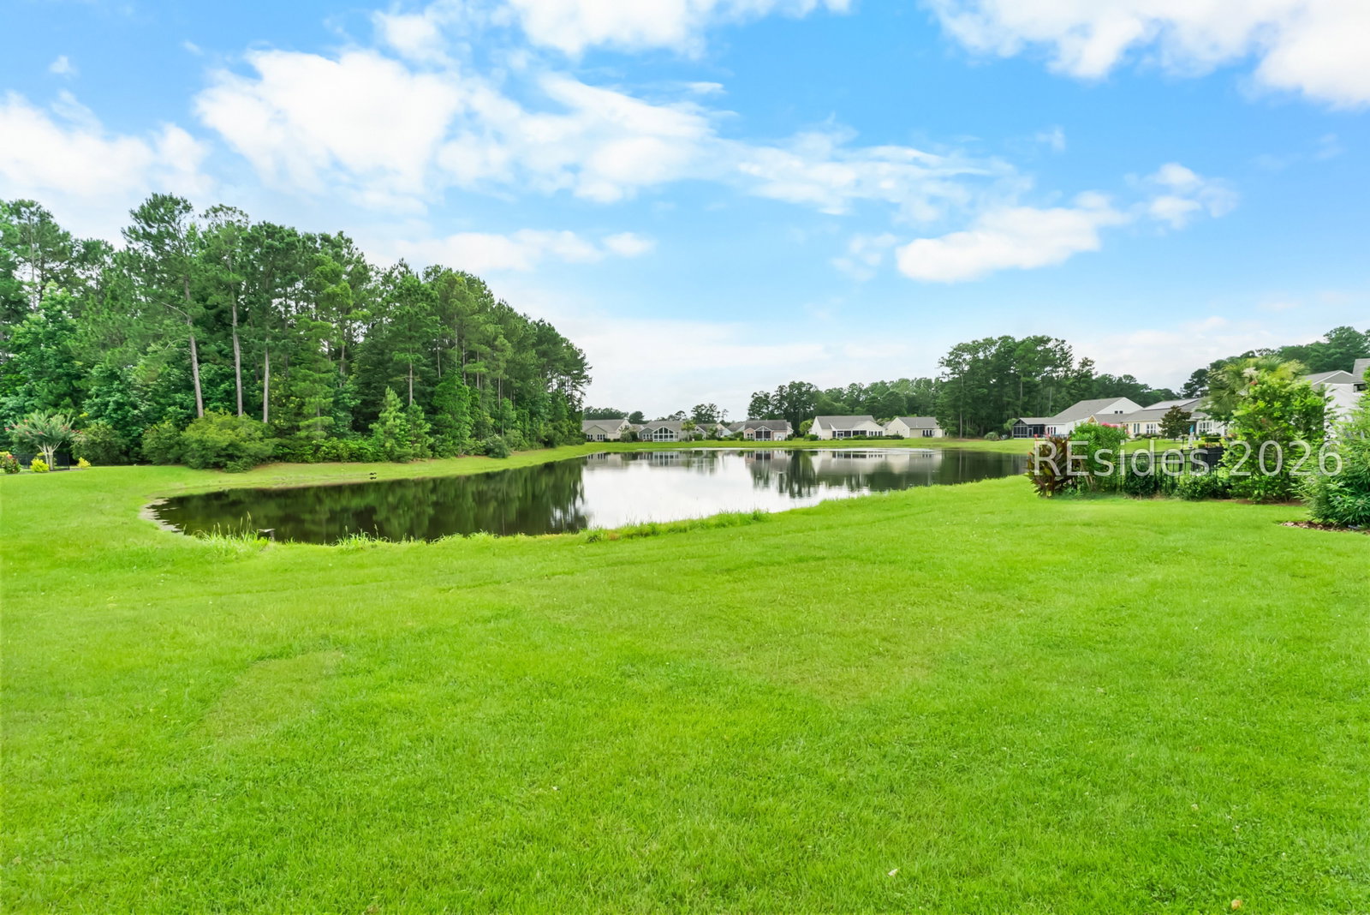


One of the most sought-after floorplans in The Haven, this exceptional Dunwoody Way model at 48 Gatewood Lane offers 3 bedrooms, 3 baths, a private office, and approximately 2,644 square feet of well-designed living space on what is arguably one of the finest homesites in the community. Enjoy breathtaking views that transition from sparkling water to a serene wooded backdrop, creating privacy and natural beauty rarely found. A beautiful paver walkway welcomes you to the front entrance, setting the tone for the quality found throughout the home. The open concept design is ideal for both everyday living and entertaining, highlighted by a spacious great room with a fireplace featuring a granite surround and a gourmet kitchen offering granite countertops, tile backsplash, gas cooktop, stainless steel vent hood, abundant cabinetry, and a large center island. Plantation shutters add timeless Lowcountry elegance throughout, while the convenient drop zone just off the garage provides the perfect landing space for coats, shoes, and daily organization. The generous owner's suite offers a relaxing retreat with tranquil views, while two additional guest bedrooms and a dedicated office provide exceptional flexibility for visitors, hobbies, or working from home. Enjoy year-round comfort in the heated and cooled all-season room, seamlessly connected to a spacious birdcage screened enclosure, creating exceptional indoor-outdoor living while taking full advantage of the peaceful water-to-woods setting. The oversized garage accommodates two vehicles plus a golf cart and includes a convenient utility sink for everyday projects and cleanup, providing the storage and functionality today's buyers desire. Located within The Haven at New Riverside, one of Bluffton's premier gated 55+ communities, residents enjoy an intimate neighborhood surrounded by lagoons, nature preserves, and mature landscaping along with outstanding amenities including The Retreat clubhouse, resort-style pool, fitness center, tennis courts, pickleball courts, bocce, dog park, walking and biking trails, and a vibrant calendar of clubs, activities, and social events. Conveniently located just minutes from Old Town Bluffton, Hilton Head Island, Savannah, shopping, dining, and healthcare, this remarkable home offers an exceptional blend of luxury, comfort, privacy, and active Lowcountry living. A rare opportunity to own a premium Dunwoody Way home on one of The Haven's most spectacular water-to-woods homesites.
Listing courtesy of SERHANT.

We do not attempt to independently verify the currency, completeness, accuracy or authenticity of the data contained herein. It may be subject to transcription and transmission errors. Accordingly, the data is provided on an “as is” “as available” basis only and may not reflect all real estate activity in the market. © 2026 REsides, Inc. All rights reserved. Certain information contained herein is derived from information, which is the licensed property of, and copyrighted by, REsides, Inc.

/u.realgeeks.media/bluffton/MF_Headshot.png)