


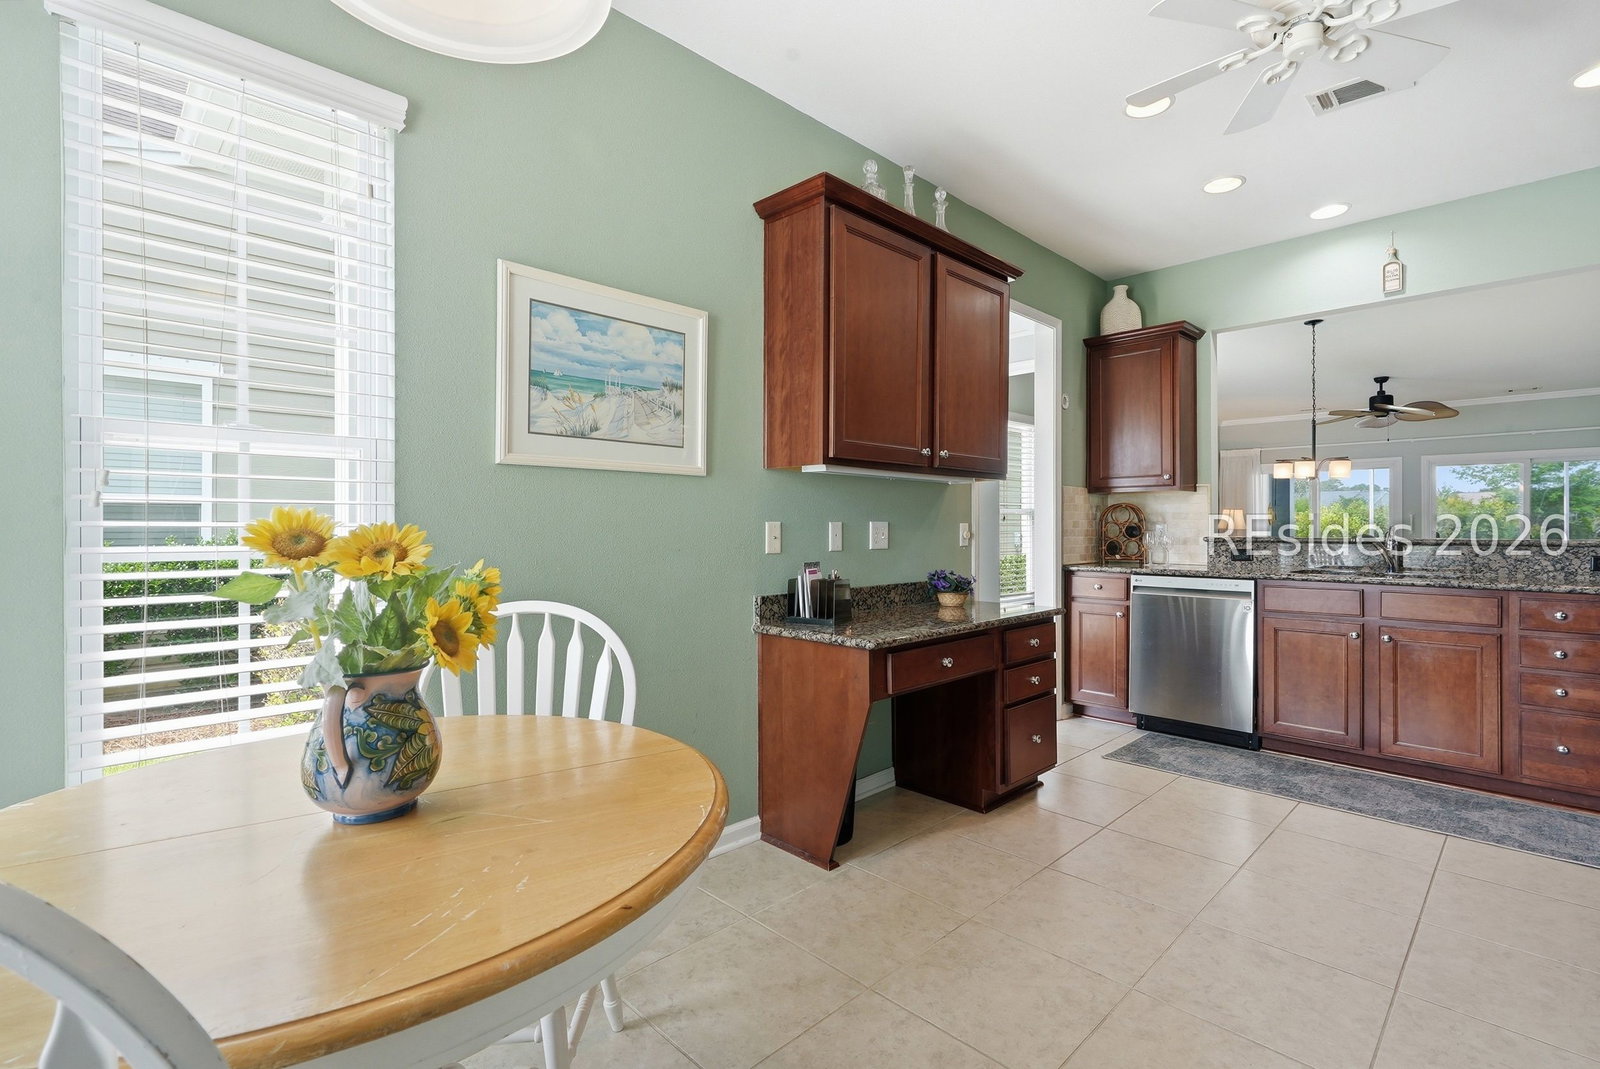


Dreaming of life in Sun City Hilton Head? This popular Gray Mist model offers stunning lagoon views, a private screened lanai, and the resort-style lifestyle that makes Sun City Hilton Head one of the most sought-after 55+ active adult communities in South Carolina.Featuring 2 bedrooms, 2 bathrooms, and a versatile flex room perfect for a home office, hobby space, or guest overflow, this open-concept home is designed for comfortable Lowcountry living. The spacious kitchen flows seamlessly into the dining and living areas, creating an ideal space for entertaining family and friends. Step outside to the screened lanai and extended patio where you can enjoy peaceful water views, outdoor dining, grilling, or simply relaxing in the South Carolina sunshine.The primary suite features tranquil lagoon views, a private en-suite bath, and a large walk-in closet. Additional storage is easily accessible through the garage staircase leading to generous attic storage space.Located near the Argent Lakes Golf Course and Amenity Center, you'll enjoy convenient access to championship golf, fitness facilities, pickleball, tennis, walking trails, and social activities. Sun City Hilton Head offers more than 150 clubs, groups, and activities, making it easy to stay active and connected. Residents also enjoy the newly opened $55 million resort-style amenity center featuring one of the largest pools in the area.Whether you're retiring, relocating, or searching for the perfect active adult lifestyle, this exceptional lagoon-view home delivers everything buyers are looking for in Sun City Hilton Head.
Listing courtesy of Howard Hanna Allen Tate Lowcountry.

We do not attempt to independently verify the currency, completeness, accuracy or authenticity of the data contained herein. It may be subject to transcription and transmission errors. Accordingly, the data is provided on an “as is” “as available” basis only and may not reflect all real estate activity in the market. © 2026 REsides, Inc. All rights reserved. Certain information contained herein is derived from information, which is the licensed property of, and copyrighted by, REsides, Inc.

/u.realgeeks.media/bluffton/MF_Headshot.png)