


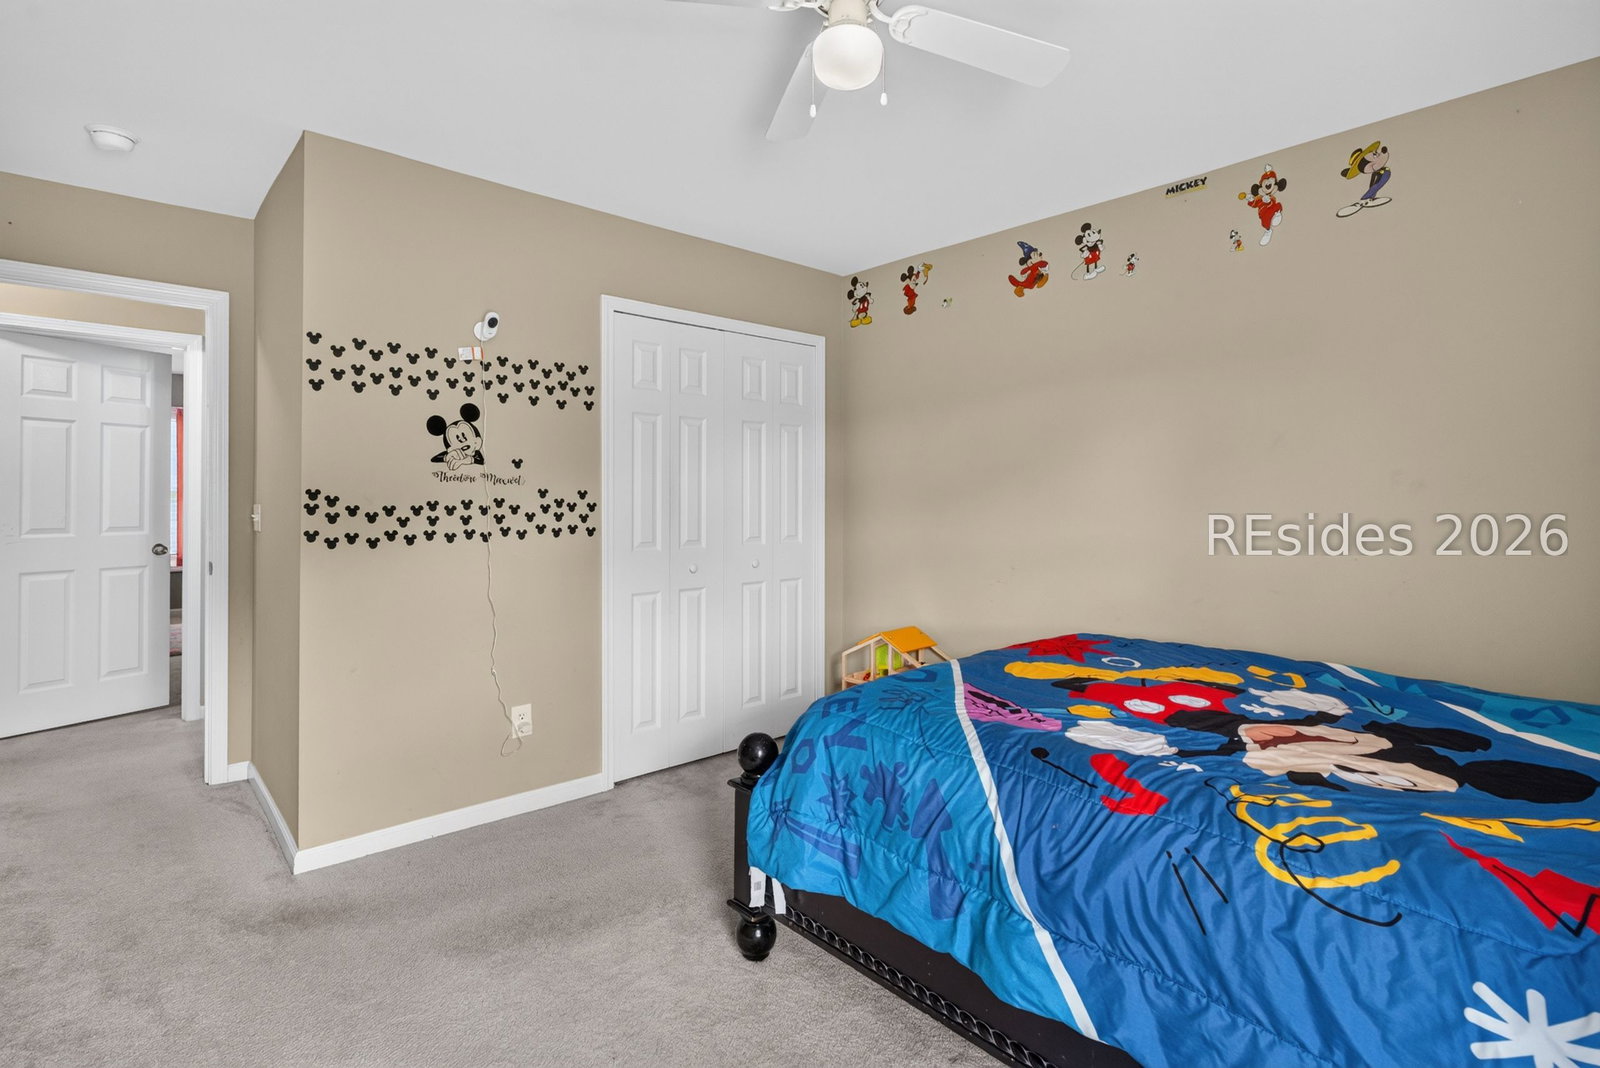


This beautiful 4 bedroom 3 bathroom home in Mill Creek at Cypress Ridge is built to enjoy inside and out! This popular floor plan features a large bonus room, wood burning fireplace, granite countertops, and upgraded uniform flooring in the main living spaces. Stepping into the rear fenced-in yard you'll be amazed by the screened in porch - it's oversized, tiled, and the ceiling fans make a nice steady breeze. The upgrades continue into the garage - there is a split unit HVAC that both heats and cools the area. Be the envy of the garage-hangout-community, this space can double as an entertaining area comfortably all year round. The seller has had a home inspection completed and a 1 year buyer warranty is offered. Reach out today to learn more! Cypress Ridge is home to a resort style pool with a lazy river, splash pad, separate lap pool, indoor pickleball, fitness center, and more! The community is located just north of all the new development in New Riverside including new Barn Park, and is centrally located to Hilton Head, Savannah, and Beaufort.
Listing courtesy of Keller Williams Realty.

We do not attempt to independently verify the currency, completeness, accuracy or authenticity of the data contained herein. It may be subject to transcription and transmission errors. Accordingly, the data is provided on an “as is” “as available” basis only and may not reflect all real estate activity in the market. © 2026 REsides, Inc. All rights reserved. Certain information contained herein is derived from information, which is the licensed property of, and copyrighted by, REsides, Inc.

/u.realgeeks.media/bluffton/MF_Headshot.png)