


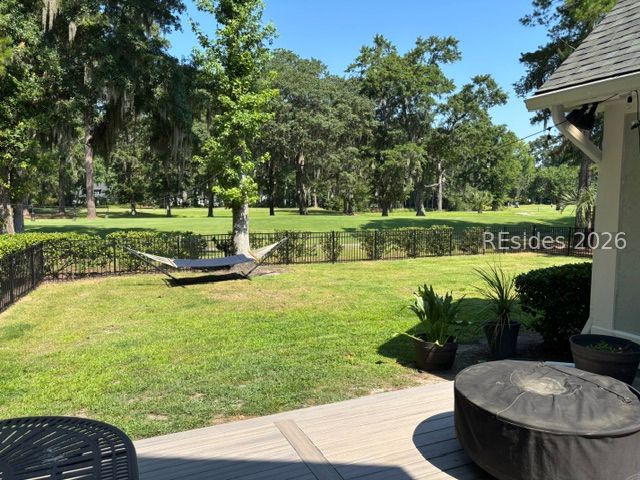
Discover this beautifully maintained 3-bedroom, 3.5-bath home located within the prestigious gated community of Rose Hill. Featuring soaring ceilings and an open, light-filled floor plan, this residence offers comfortable living with stunning views overlooking the 4th green and 5th tee of the Rose Hill Golf Club. The first floor is designed for convenience and functionality, offering a spacious primary suite with an updated en-suite bath, a welcoming family room, a separate living room, and a well-appointed kitchen. Upstairs, you'll find two generously sized bedrooms, two full baths, and a large bonus room that can serve as a media room, playroom, home office, or additional guest space. Perfect for families and pet owners alike, the home includes a fenced backyard and numerous recent upgrades, including a new roof, HVAC system, water heater, smooth ceilings, and fresh exterior paint-providing both style and peace of mind. Residents of Rose Hill enjoy an exceptional lifestyle with access to championship golf, tennis courts, equestrian facilities, resort-style pools, scenic walking trails, and dining at the Fair Winds Bar & Grill. Ideally situated, the community offers convenient access to Hilton Head Island, Savannah, and Charleston. Don't miss this opportunity to enjoy Lowcountry living at its finest.
Listing courtesy of Charter One Realty.

We do not attempt to independently verify the currency, completeness, accuracy or authenticity of the data contained herein. It may be subject to transcription and transmission errors. Accordingly, the data is provided on an “as is” “as available” basis only and may not reflect all real estate activity in the market. © 2026 REsides, Inc. All rights reserved. Certain information contained herein is derived from information, which is the licensed property of, and copyrighted by, REsides, Inc.

/u.realgeeks.media/bluffton/MF_Headshot.png)