


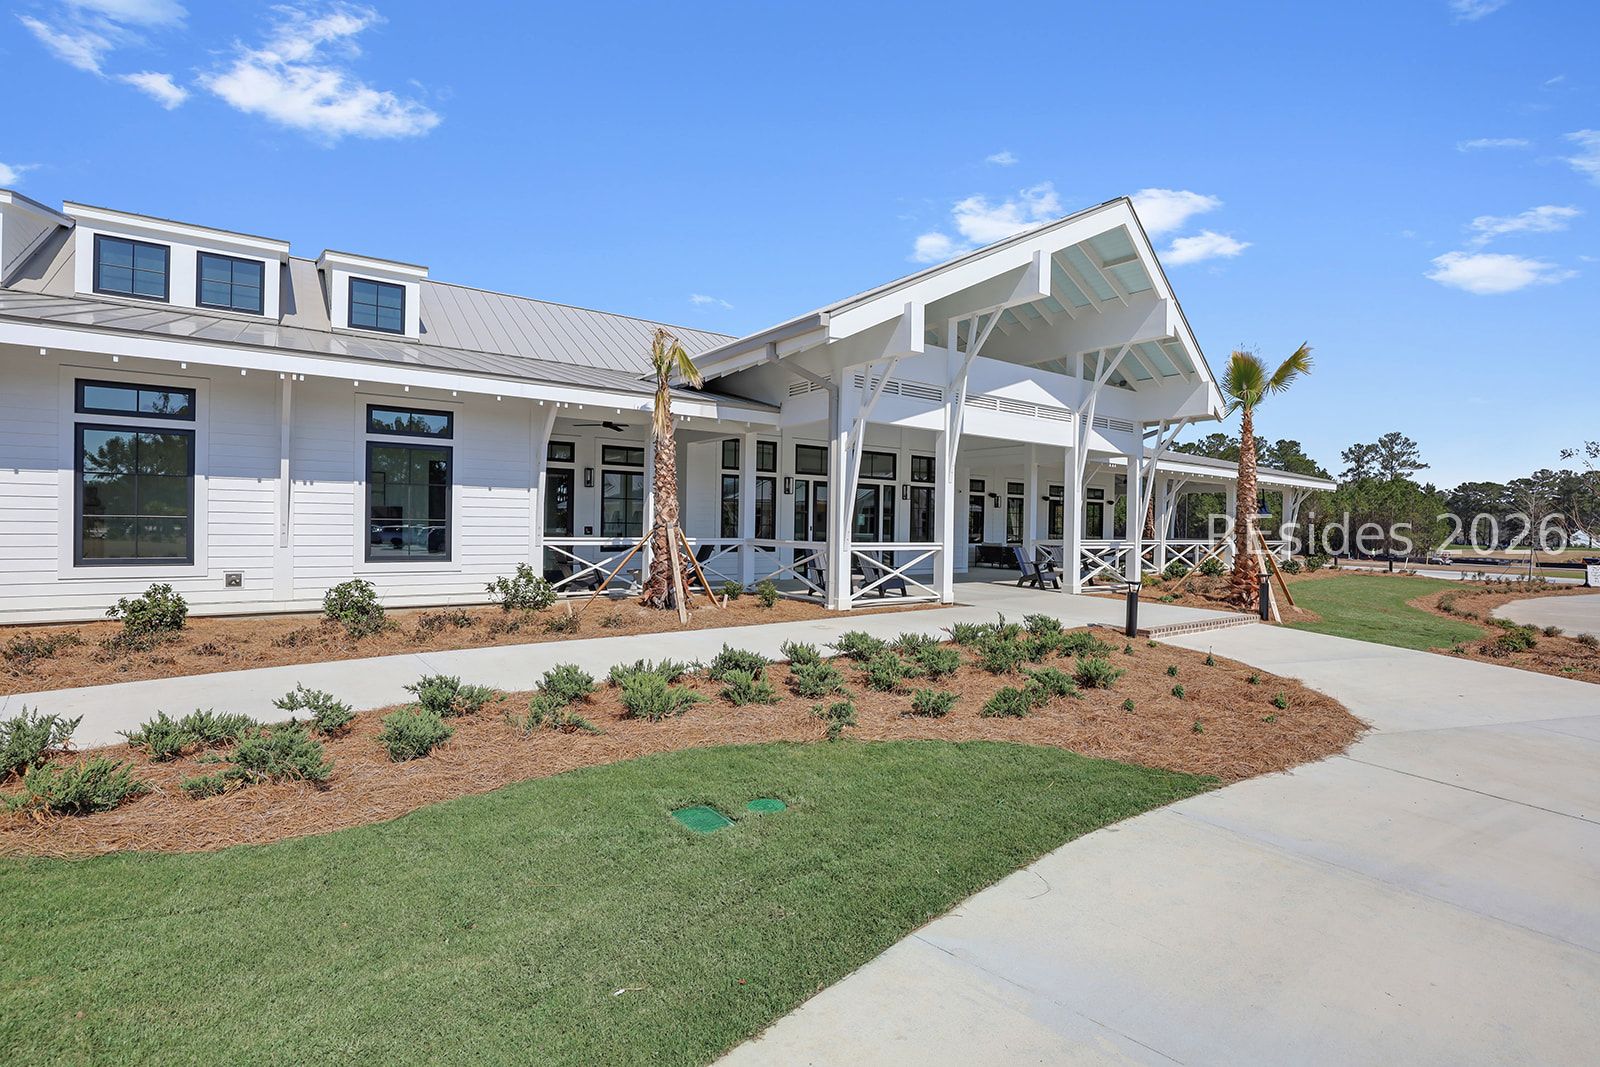


Immaculate, move-in-ready Toll Brothers "Riverwalk" estate in the premier gated community of Riverton Pointe. Spanning over 2600 square feet, this exceptionally well-maintained home offers a highly functional layout featuring three bedrooms, each with its own dedicated private en-suite bath, plus an additional powder room. Premium details run throughout the single-story floor plan, including rich hardwood floors, a dedicated home office with custom built-ins, and a living room centered around a fireplace flanked by matching custom cabinetry. The expansive chef's kitchen features maximum storage capacity with custom roll-out shelving, while the massive primary suite boasts a walk-in closet the size of some bedrooms. The indoor living space transitions seamlessly through cascading slider doors to an extended, screened outdoor patio. This private, zen-like backyard oasis features a soothing koi fountain pond, a dedicated grilling gazebo, and mature, lush landscaping overlooking a tranquil lagoon view. The property is complete with an extended garage designed to comfortably fit two vehicles plus a golf cart and woodwork area. Priced competitively under $700k, this home offers the complete Riverton Pointe luxury lifestyle, including access to a prestigious Nicklaus Design private golf course, a state-of-the-art health and fitness complex, tennis and pickleball courts, a resort-style pool, and a vibrant social clubhouse.
Listing courtesy of Dunes Real Estate.

We do not attempt to independently verify the currency, completeness, accuracy or authenticity of the data contained herein. It may be subject to transcription and transmission errors. Accordingly, the data is provided on an “as is” “as available” basis only and may not reflect all real estate activity in the market. © 2026 REsides, Inc. All rights reserved. Certain information contained herein is derived from information, which is the licensed property of, and copyrighted by, REsides, Inc.

/u.realgeeks.media/bluffton/MF_Headshot.png)