


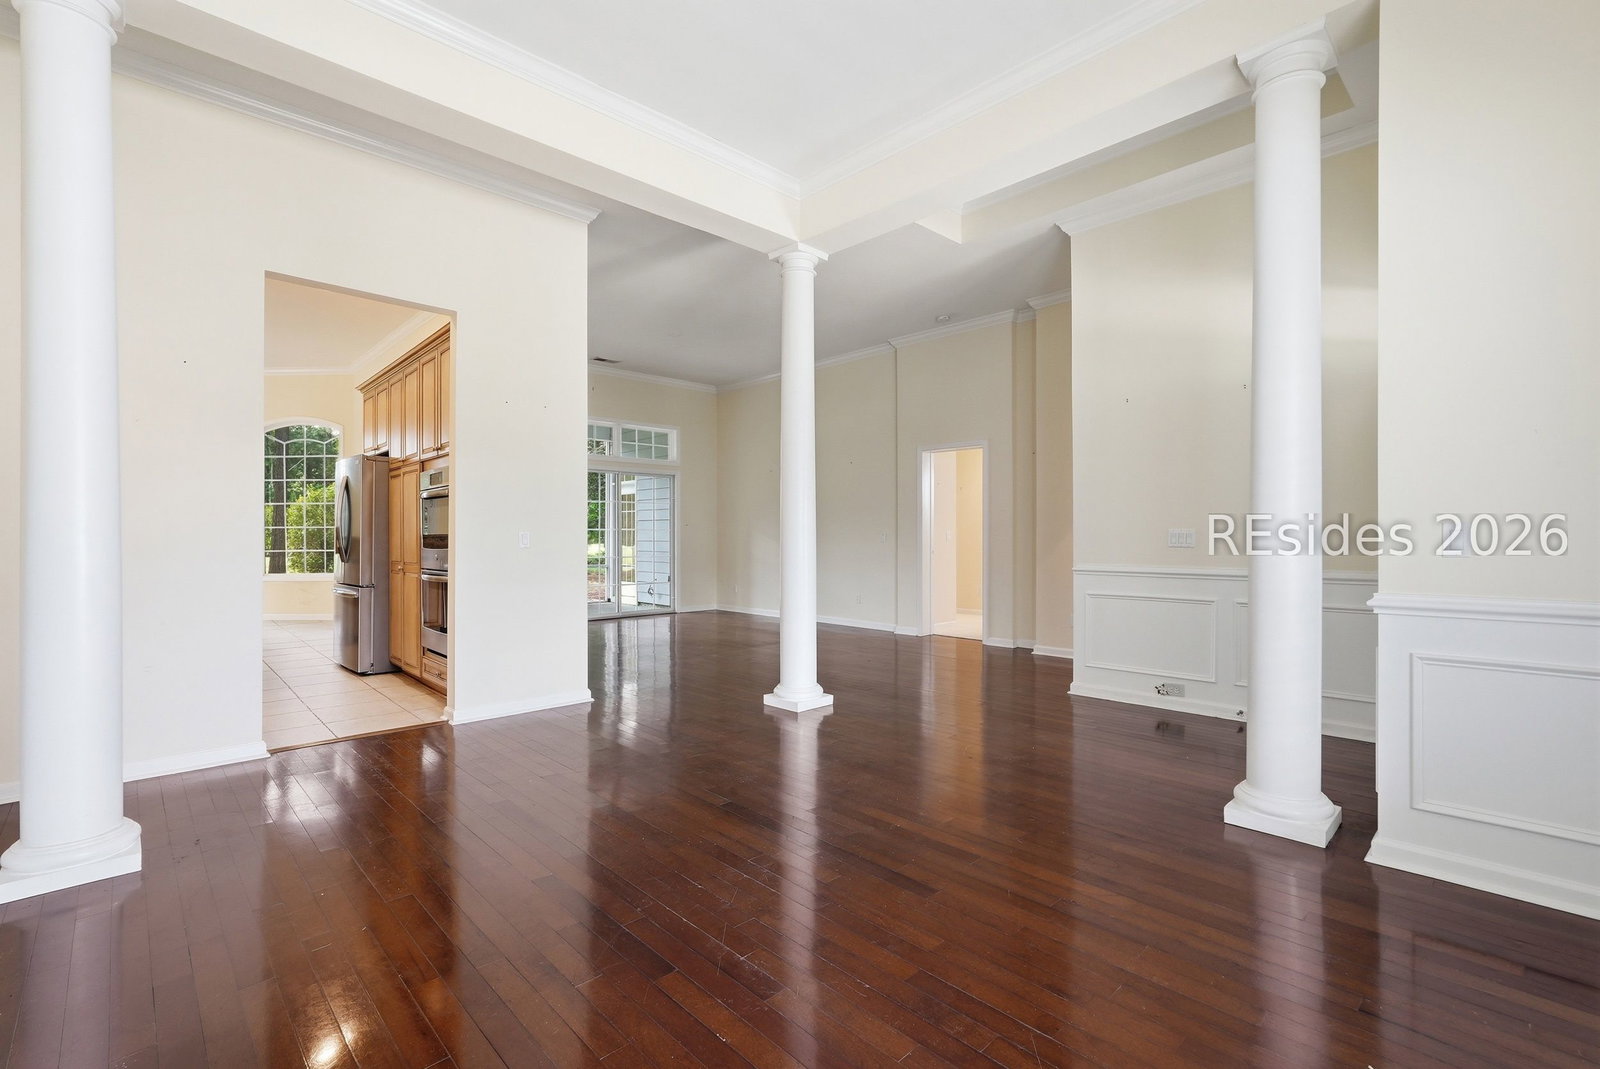


Popular Rivers model in highly sought-after Island West! Perfectly positioned on a quiet cul-de-sac with scenic golf course views of the 16th hole, this spacious two-story home offers 4 bedrooms, 3.5 baths, and the ideal blend of comfort, functionality, and style. From the moment you enter, soaring ceilings and abundant natural light create a warm and inviting atmosphere throughout the main living areas. The spacious living room seamlessly connects to the covered screened porch through sliding glass doors, creating the perfect setting for indoor-outdoor living and entertaining. The primary suite serves as a private retreat, featuring a tray ceiling with crown molding, direct access to the screened porch, and peaceful views of the surrounding landscape. The generously sized laundry room offers exceptional storage and workspace; a feature rarely found in today's homes. Upstairs you'll find a spacious bedroom, walk-in closet and full bath perfect for visiting guests. Combining a highly desirable floor plan, golf course views, a prime cul-de-sac location, and outstanding value, this home presents a rare opportunity to enjoy the Island West lifestyle. Conveniently located near shopping, dining, schools, and easy access to Hilton Head, Bluffton, and Savannah, this is one you won't want to miss. Roof (2021), Water heater 2025, New Carpet downstairs (June 2026). Virtually staged photos to show furniture layout options.
Listing courtesy of Charter One Realty.

We do not attempt to independently verify the currency, completeness, accuracy or authenticity of the data contained herein. It may be subject to transcription and transmission errors. Accordingly, the data is provided on an “as is” “as available” basis only and may not reflect all real estate activity in the market. © 2026 REsides, Inc. All rights reserved. Certain information contained herein is derived from information, which is the licensed property of, and copyrighted by, REsides, Inc.

/u.realgeeks.media/bluffton/MF_Headshot.png)