


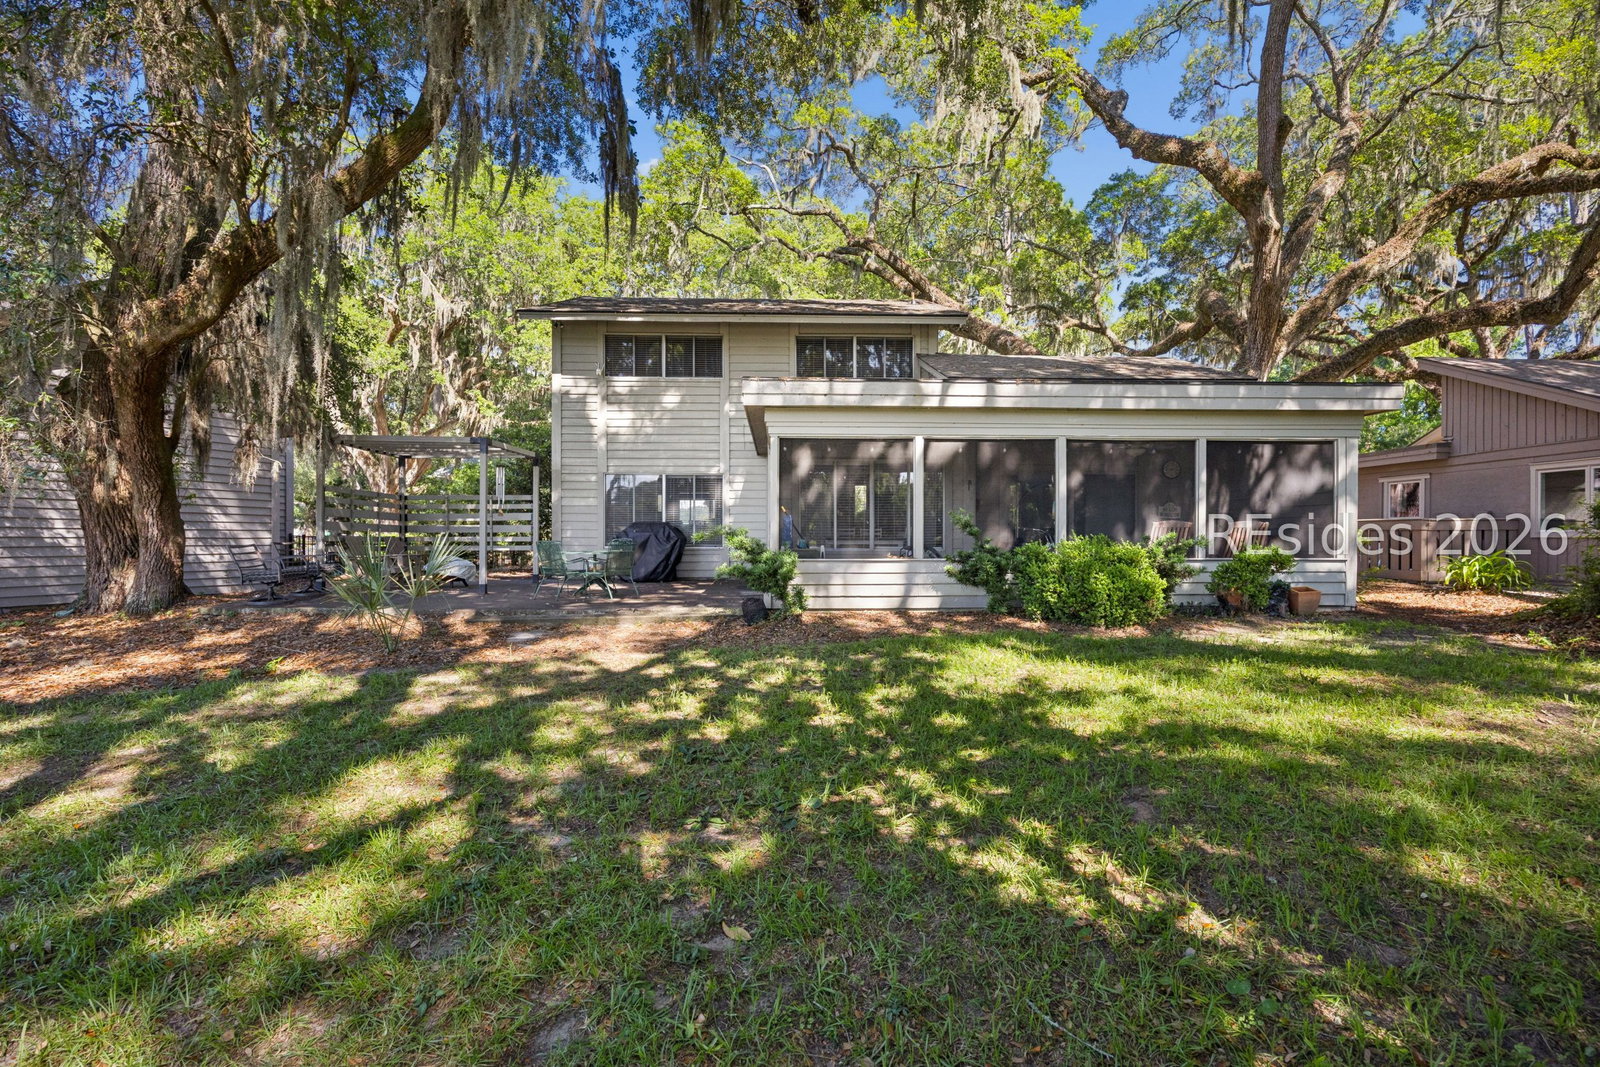

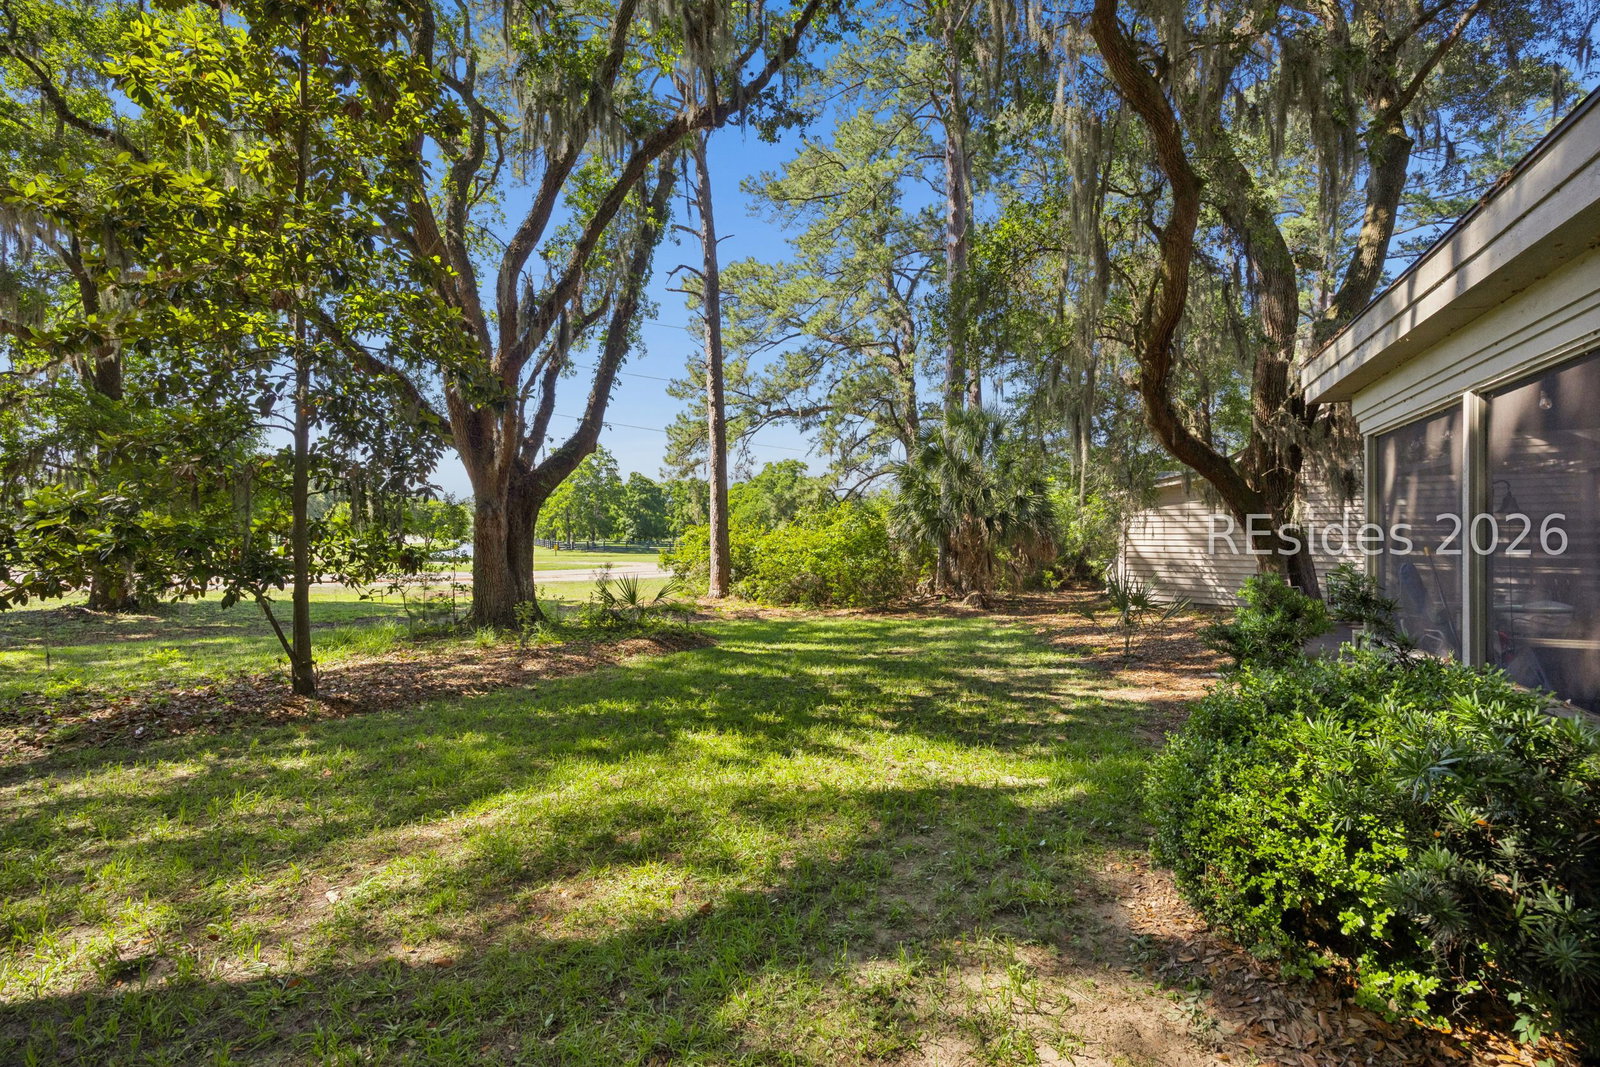


Here's your chance to own a slice of paradise in the world-famous Sea Pines Resort on Hilton Head Island, recently voted the #1 Island in the U.S. by Condé Nast Traveler readers. This 3BR/2BA coastal retreat offers the perfect blend of lifestyle, location, and short-term rental potential in one of Hilton Head's most sought-after resort communities. Tucked inside Sea Pines, this home features a comfortable floor plan, inviting living spaces, and a wonderful screened-in porch where you can relax after a day at the beach, on the golf course, or exploring the island by bike. You'll love being within near distance to Hilton Head's beautiful white-sand beaches and the Sea Pines Forest Preserve, with Harbour Town, South Beach Marina Village, The Salty Dog Cafe, dining, shopping, tennis, golf, bike trails, and world-class resort amenities just a short bike ride away. For buyers looking for rental income potential, this is an exciting opportunity. Be sure to review the conceptual pool plan-similar-sized updated homes in this area with pools are grossing $95K+ annually on the short-term rental market. Whether you're searching for a vacation home, investment property, or your own Lowcountry island getaway, this Sea Pines home offers the chance to create something truly special. Take the first step toward your Hilton Head Island lifestyle. Schedule your in-person or live video walkthrough today.
Listing courtesy of EXP Realty LLC.

We do not attempt to independently verify the currency, completeness, accuracy or authenticity of the data contained herein. It may be subject to transcription and transmission errors. Accordingly, the data is provided on an “as is” “as available” basis only and may not reflect all real estate activity in the market. © 2026 REsides, Inc. All rights reserved. Certain information contained herein is derived from information, which is the licensed property of, and copyrighted by, REsides, Inc.

/u.realgeeks.media/bluffton/MF_Headshot.png)