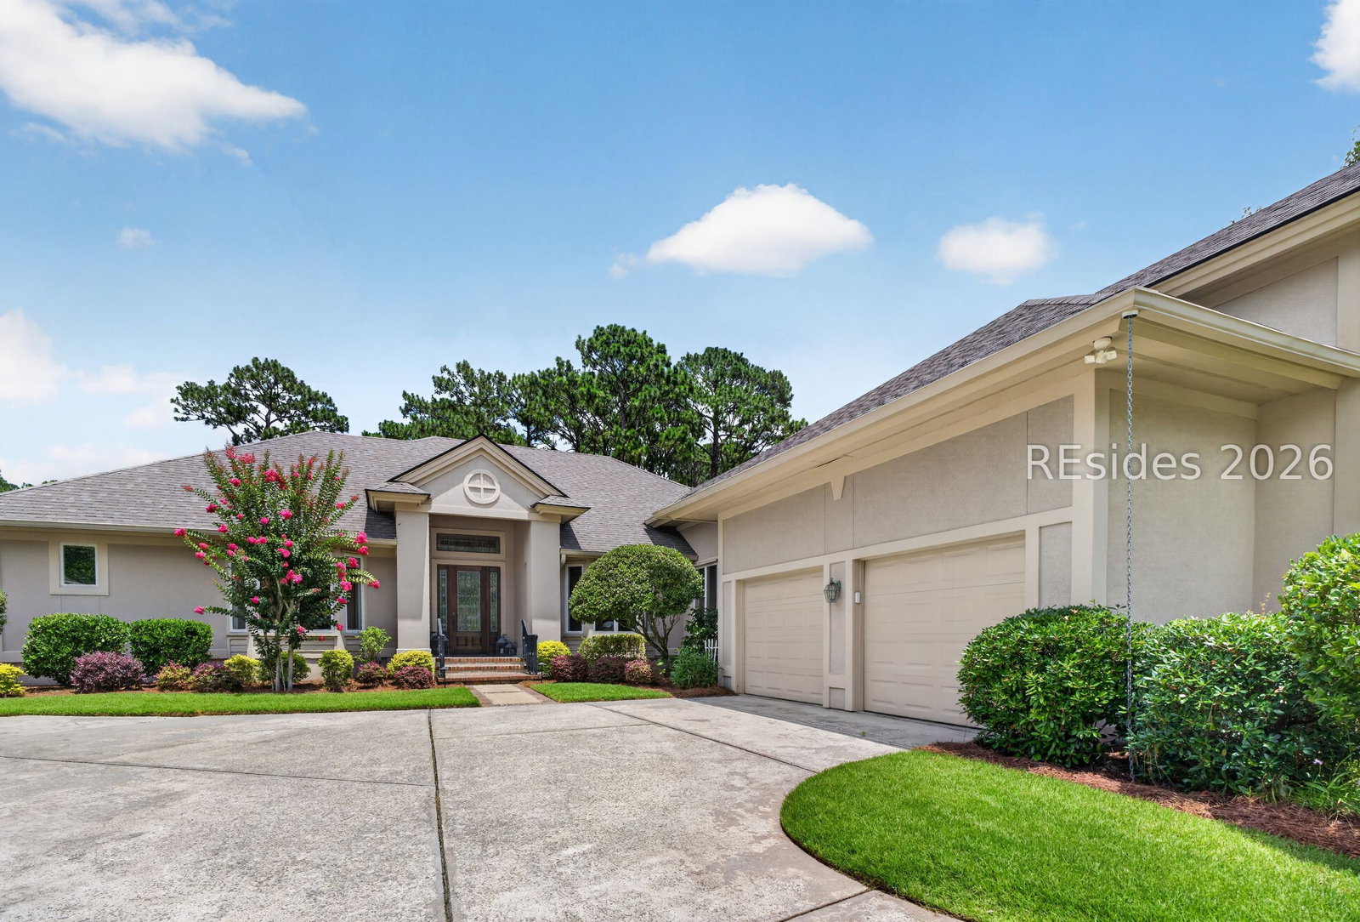


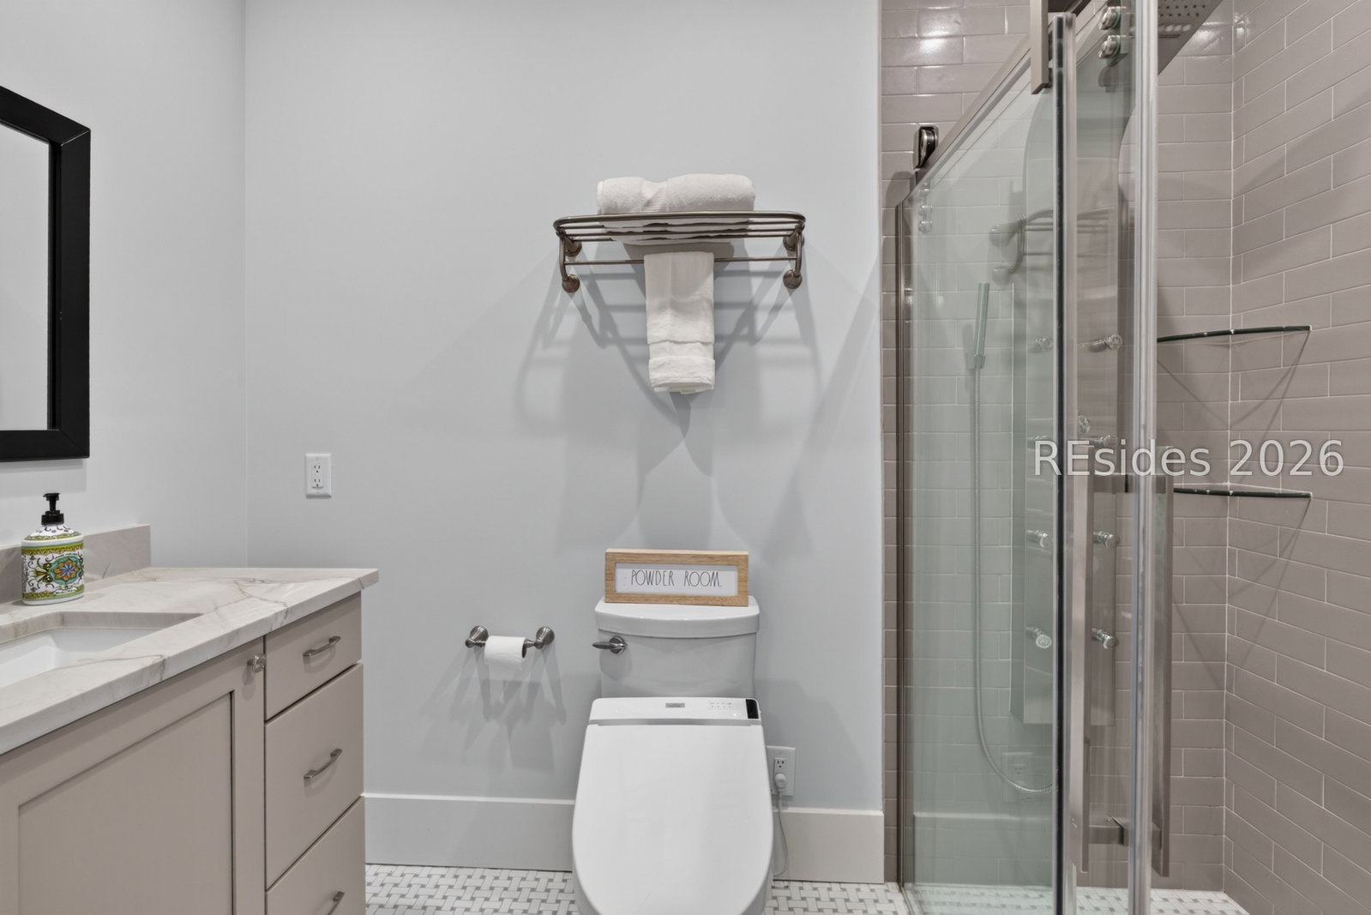


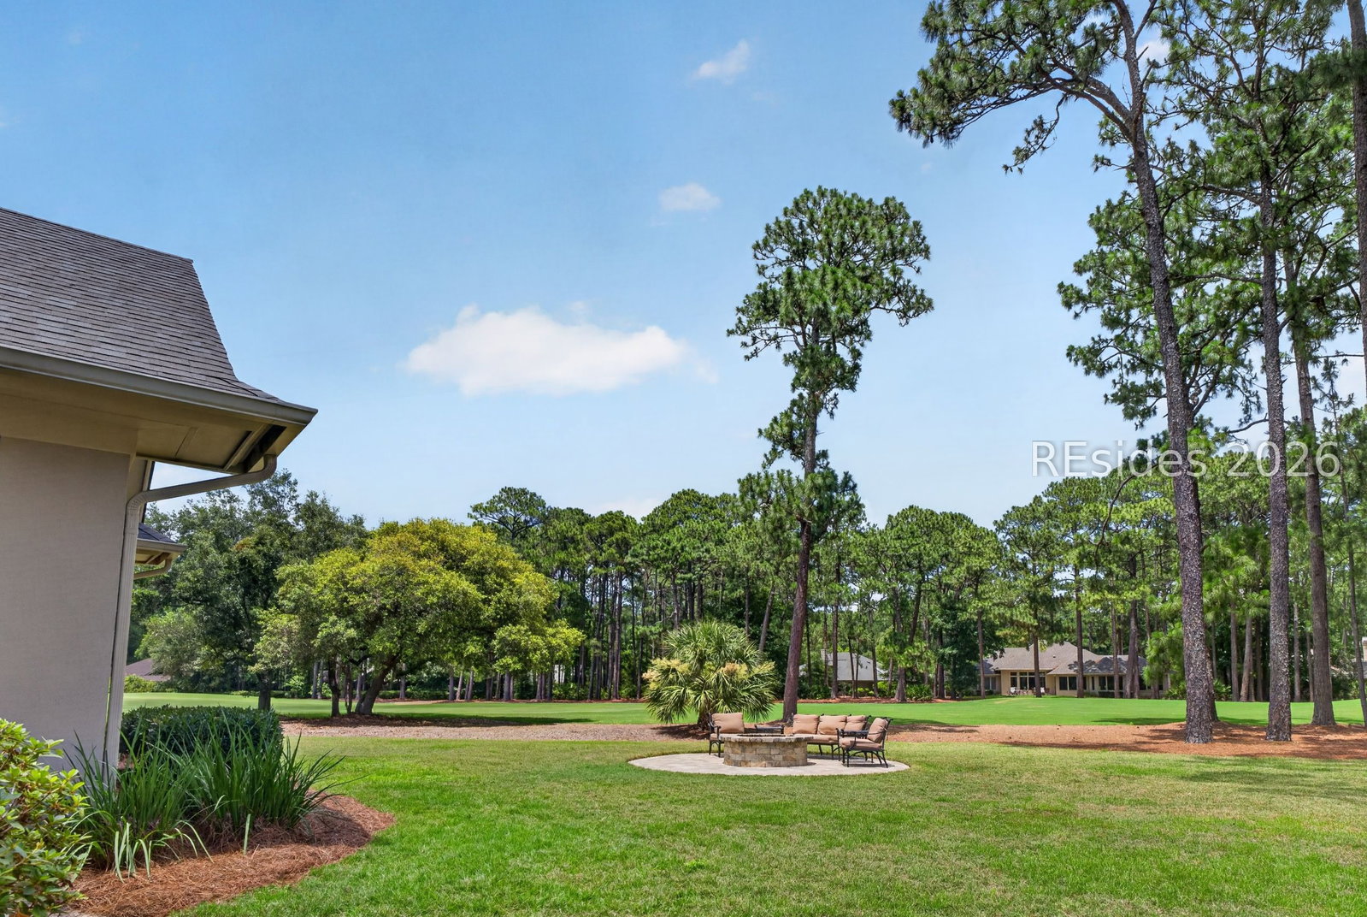


Perfectly positioned on a quiet cul-de-sac overlooking the 18th tee of Oyster Reef Golf Club, this extraordinary 4-bedroom, 4 1/2-bath residence offers 4,100 square feet of impeccably designed luxury in the heart of Hilton Head Plantation. Thoughtfully reimagined with exceptional craftsmanship, every detail reflects timeless elegance and modern sophistication. Soaring tongue and groove ceilings, premium finishes, and expansive living spaces create an inviting atmosphere for everyday living and entertaining. The chef's kitchen is a showpiece, featuring Thermador appliances, a stunning 12-foot leathered granite waterfall island, built-in wine refrigeration, and custom cabinetry. The adjoining family room is anchored by a dramatic 72-inch linear gas fireplace and walls of glass that open to an expansive screened porch with a tongue and groove ceiling, seamlessly blending indoor and outdoor living while showcasing sweeping golf views. Luxurious owner's and guest suites, exceptional quality, and state-of-the-art systems complete this remarkable Lowcountry retreat.
Listing courtesy of Keller Williams Realty.

We do not attempt to independently verify the currency, completeness, accuracy or authenticity of the data contained herein. It may be subject to transcription and transmission errors. Accordingly, the data is provided on an “as is” “as available” basis only and may not reflect all real estate activity in the market. © 2026 REsides, Inc. All rights reserved. Certain information contained herein is derived from information, which is the licensed property of, and copyrighted by, REsides, Inc.

/u.realgeeks.media/bluffton/MF_Headshot.png)