


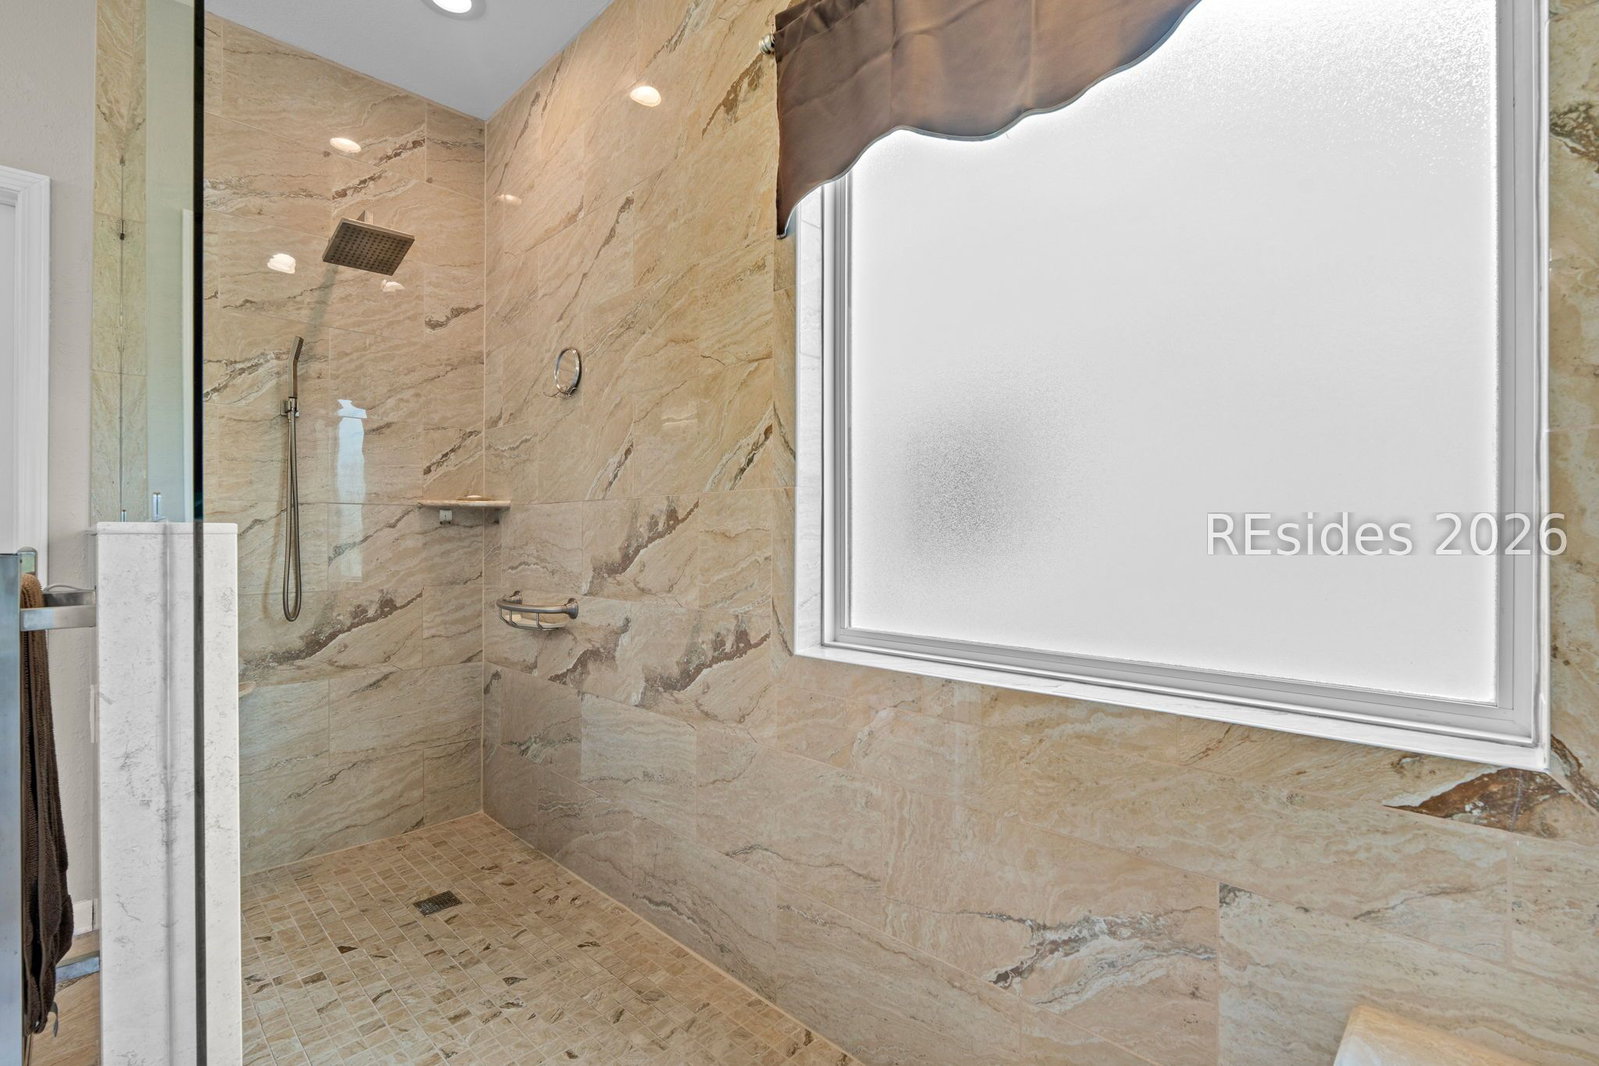


Beautifully Updated 3 Bedroom + Office Home w/ Golf & Lagoon views offers the perfect blend of comfort, style, and functionality. Major updates provide peace of mind, including a 2020 roof, 2022 water heater, and 2024 HVAC system. Luxury vinyl plank flooring flows throughout the main living areas, creating a warm and cohesive feel. The thoughtfully redesigned kitchen is a standout feature, showcasing refaced and extended cabinetry, stunning quartz countertops, beverage fridge, and dedicated coffee bar-perfect for entertaining or everyday living. Both full baths have been tastefully renovated with refaced vanities and quartz countertops. The spacious primary suite features a custom-designed walk-in closet and its own mini-split system for personalized comfort and enhanced energy efficiency. The spa-inspired primary bath boasts a zero-entry shower and contemporary finishes.Relax year-round in the climate-controlled 16' x 12' lanai featuring vinyl windows and a mini-split system, or unwind in the Carolina Room while taking in the serene golf and lagoon views. The oversized paver patio provides the perfect setting for morning coffee, evening cocktails, or entertaining friends and family. Additional highlights include: Extended garage with plenty of storage space 16' x 8' floored attic storage area. New sod and refreshed landscaping. Custom primary closet system. Move-in ready with quality updates throughout. Offering a rare combination of thoughtful upgrades, versatile living space, and picturesque Lowcountry views, this exceptional home is designed for both everyday comfort and effortless entertaining.Schedule your private showing today and experience all this remarkable home has to offer!
Listing courtesy of Brokers Real Estate.

We do not attempt to independently verify the currency, completeness, accuracy or authenticity of the data contained herein. It may be subject to transcription and transmission errors. Accordingly, the data is provided on an “as is” “as available” basis only and may not reflect all real estate activity in the market. © 2026 REsides, Inc. All rights reserved. Certain information contained herein is derived from information, which is the licensed property of, and copyrighted by, REsides, Inc.

/u.realgeeks.media/bluffton/MF_Headshot.png)