


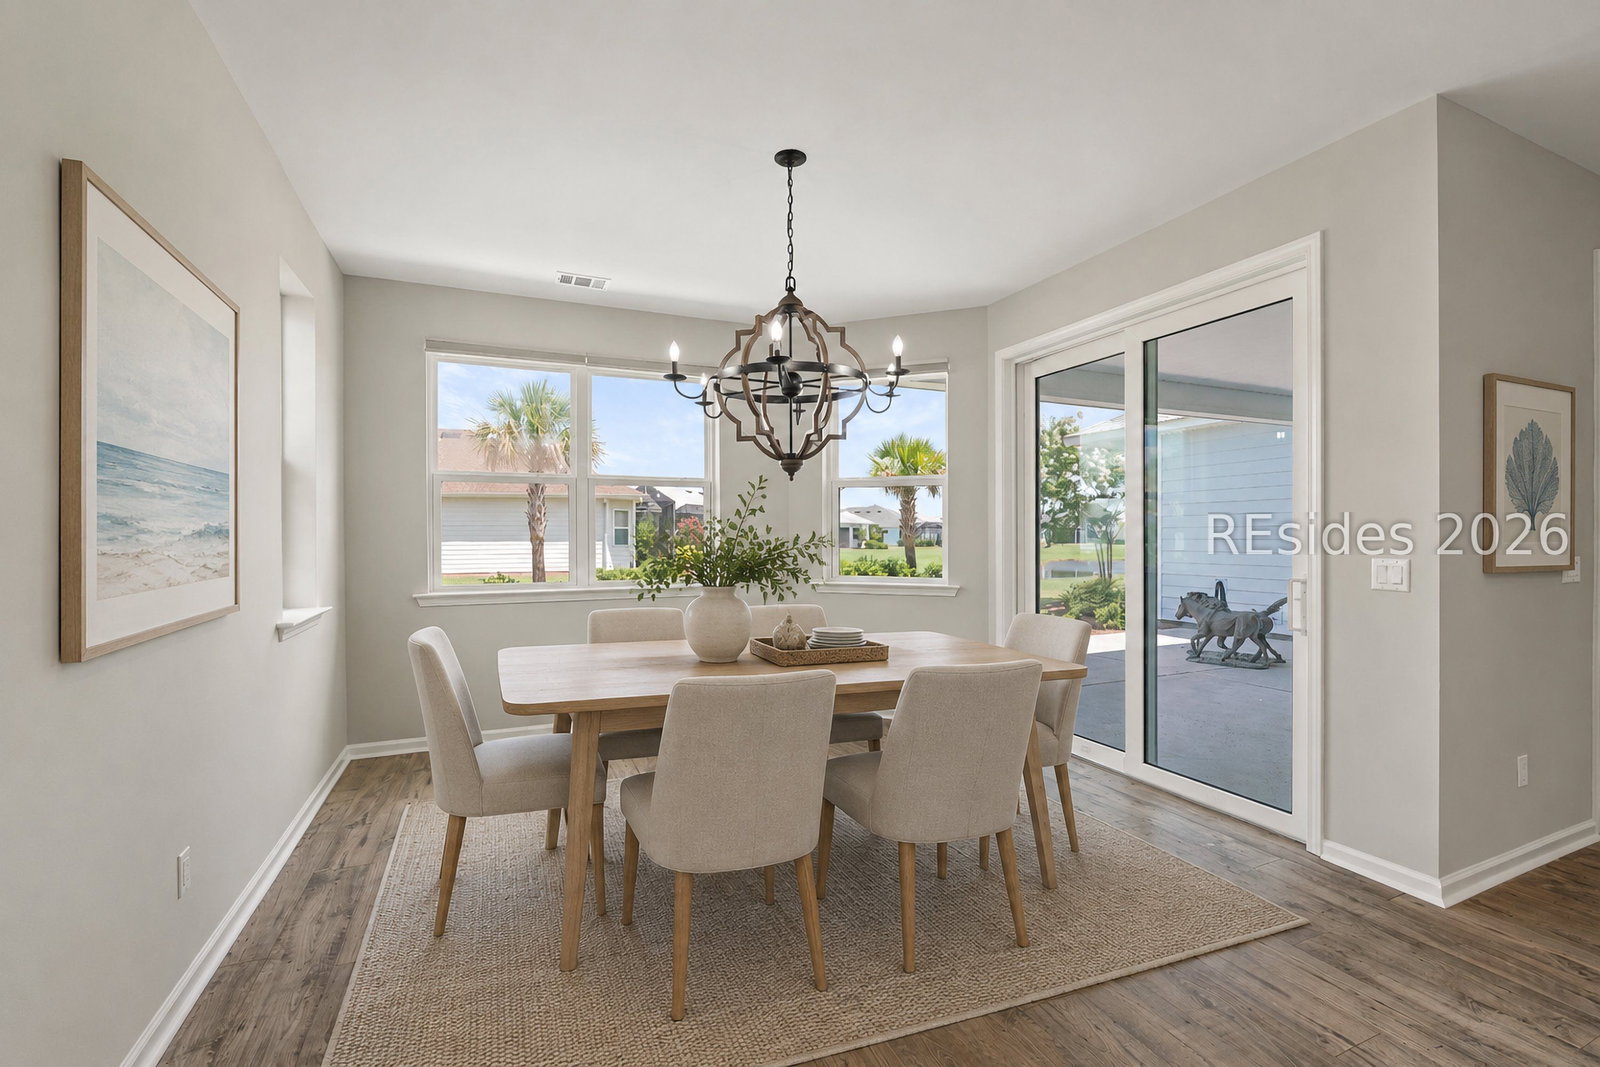


Experience the Margaritaville lifestyle, where friends, great food, & fun are part of everyday living! This stunning Aruba model offers 2,338 square feet of thoughtfully designed living space & more than $60,000 in premium upgrades, making it truly move-in ready. Situated on a premium lot & freshly painted throughout, this beautiful home features 2 spacious bedrooms, a versatile office with elegant French doors, and 2.5 bathrooms. Designer upgrades include custom chandeliers, upgraded flooring, cabinetry, countertops, & an enhanced garage, creating a home that is both stylish and functional. The chef-inspired kitchen is designed for everyday convenience and entertaining, featuring a gas cooktop, a separate easy-to-reach wall oven, & beautiful Level 3 quartz countertops. Step outside to the extended covered patio, where you can relax, entertain guests, or simply enjoy the peaceful surroundings. From its open-concept design to its high-end finishes, every detail of this home reflects comfort, quality, & the laid-back resort lifestyle that makes Margaritaville so desirable. Whether you're hosting family & friends or enjoying a quiet evening at home, this exceptional property offers the perfect blend of luxury & island-inspired living. Relax, the landscaping is taken care of! It is included in your HOA. Ask for a list of upgrades and special features. Schedule your private showing today & discover everything this remarkable home has to offer!
Listing courtesy of Real Broker, LLC.

We do not attempt to independently verify the currency, completeness, accuracy or authenticity of the data contained herein. It may be subject to transcription and transmission errors. Accordingly, the data is provided on an “as is” “as available” basis only and may not reflect all real estate activity in the market. © 2026 REsides, Inc. All rights reserved. Certain information contained herein is derived from information, which is the licensed property of, and copyrighted by, REsides, Inc.

/u.realgeeks.media/bluffton/MF_Headshot.png)