


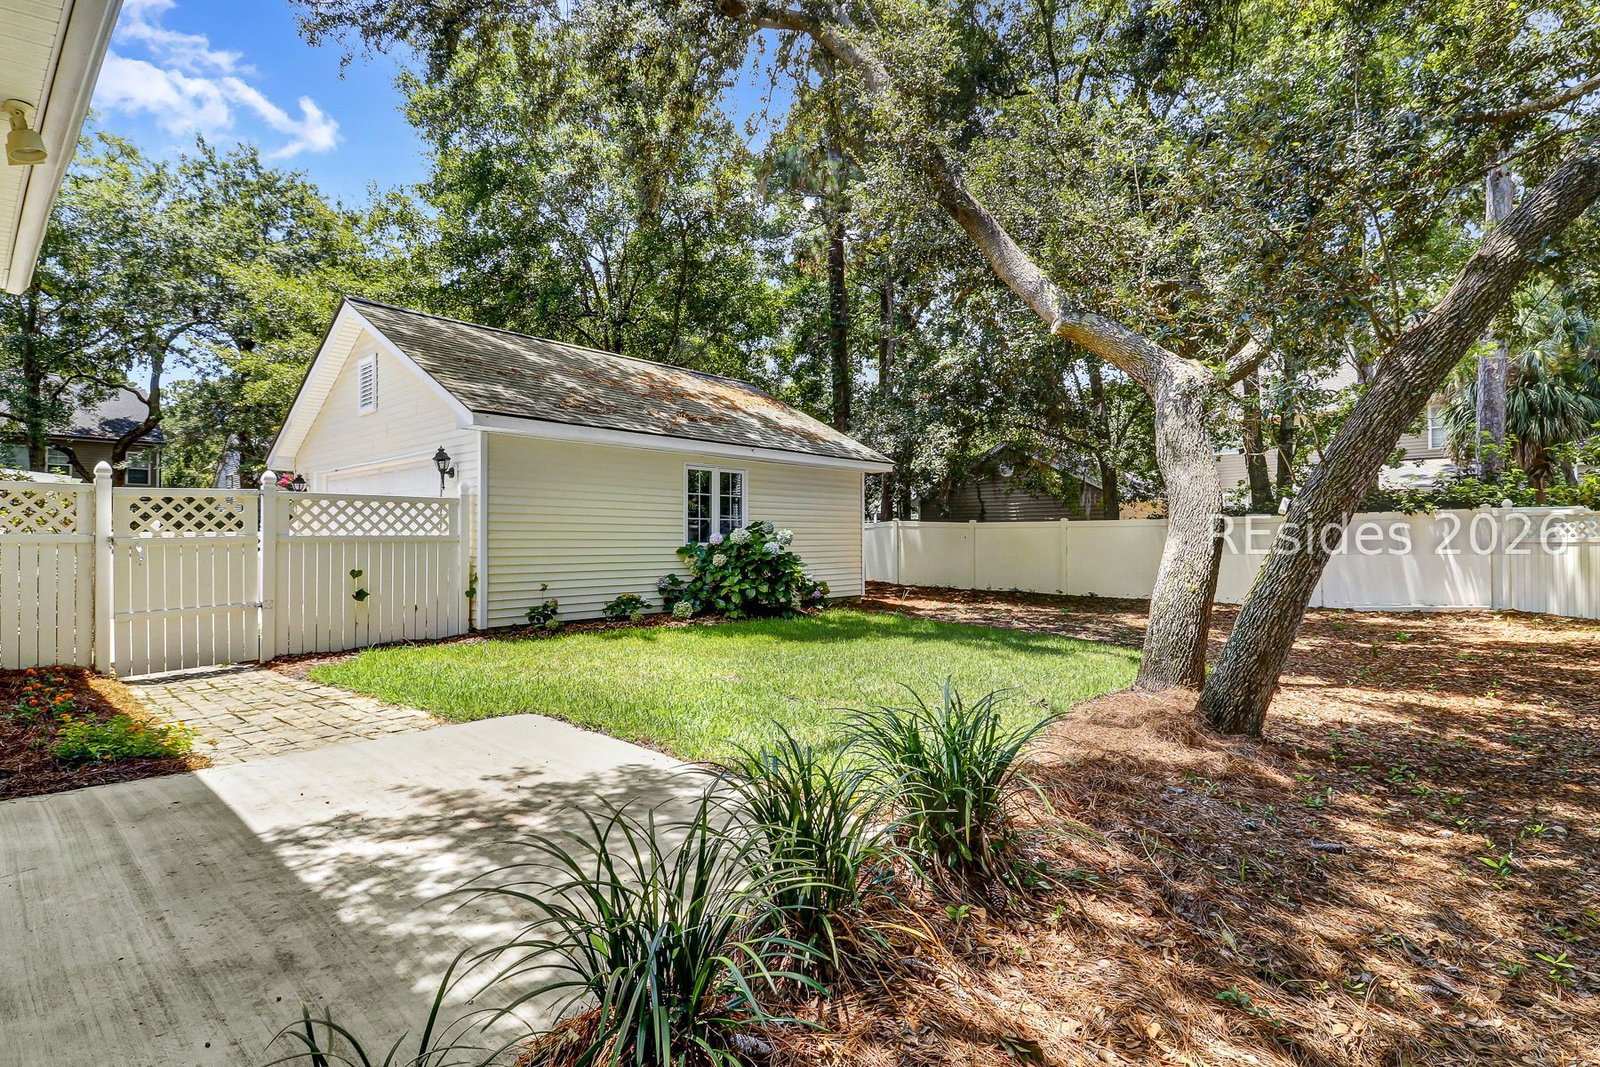


Welcome to 49 Timbercrest, offering a thoughtful floor plan with a desirable first-floor primary suite, inviting living spaces, and great indoor/outdoor living. Step inside from the welcoming front porch to find beautiful details including plantation shutters, a spacious living room with a cozy fireplace and built-ins, and a functional layout perfect for everyday living. The kitchen features stainless steel appliances, granite countertops, a center island, and plenty of space for gathering. The first-floor primary suite offers a relaxing retreat complete with dual vanities, a glass walk-in shower, separate soaking tub, and spacious layout. Additional guest bedrooms are located upstairs, providing privacy and flexibility for family and visitors. Enjoy Lowcountry living from the screened porch overlooking the fenced-in backyard - perfect for relaxing or entertaining. Additional features include a two-car garage and great storage throughout Located in the sought-after Spanish Wells area, this Hilton Head community offers a peaceful setting close to everything the island has to offer. Enjoy easy access to the beaches, Coligny, dining, shopping, golf, and south-end amenities, while also having a quick and convenient route off-island to Bluffton. A wonderful opportunity for a full-time residence or Hilton Head getaway!
Listing courtesy of Charter One Realty.

We do not attempt to independently verify the currency, completeness, accuracy or authenticity of the data contained herein. It may be subject to transcription and transmission errors. Accordingly, the data is provided on an “as is” “as available” basis only and may not reflect all real estate activity in the market. © 2026 REsides, Inc. All rights reserved. Certain information contained herein is derived from information, which is the licensed property of, and copyrighted by, REsides, Inc.

/u.realgeeks.media/bluffton/MF_Headshot.png)