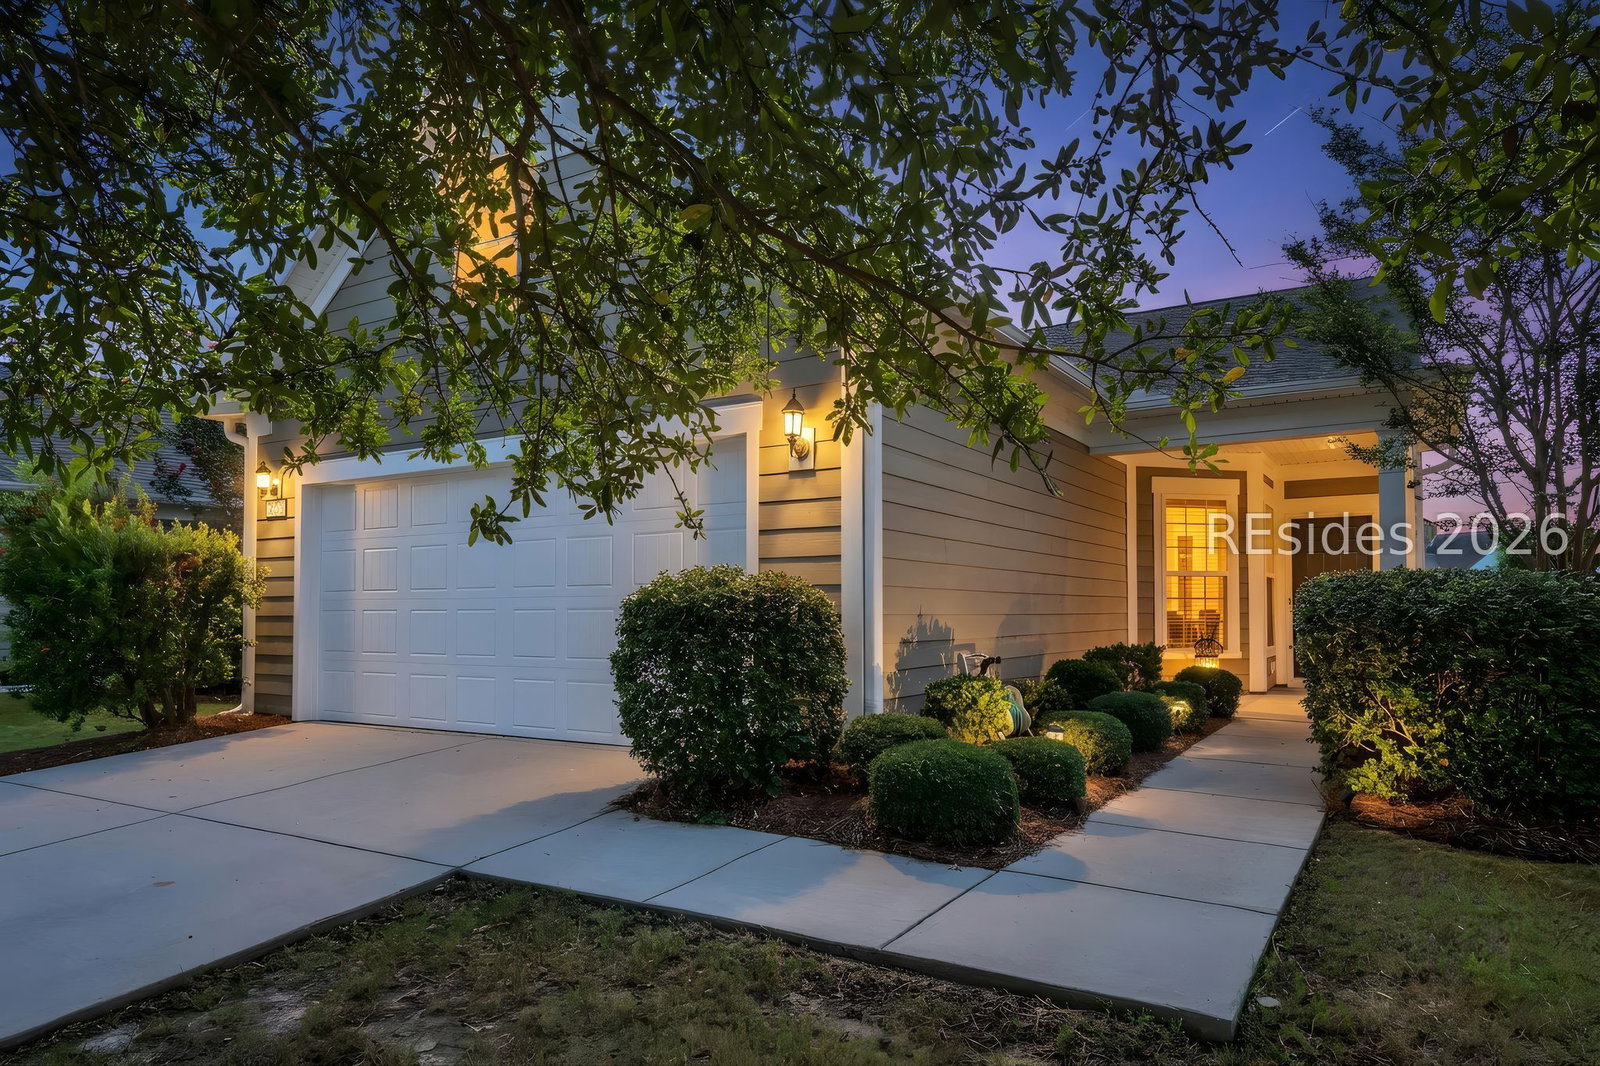


Beautiful lagoon view from the backyard screen room, on the desirable North Side of Sun City Hilton Head! Welcome to 2336 Freshwater Lane, a meticulously maintained 2-bedroom, 2-bath home on a quiet cul-de-sac street in this amenity rich 55+ community. You not only get to enjoy the Carolina room with a view of the water, you have the screen room and a patio for grilling with a natural gas hook up. This home is offered by its original owners, built just 10 years ago. This charming residence features durable Hardiplank siding and is an ideal location just minutes from the Lakehouse amenities, including pickleball courts, tennis courts, indoor and outdoor pool, fitness center, Argent Lake Golf Course and Argent Lake Restaurant. Not to mention a golf cart ride to the brand new amenity center with the expansive resort style pool. The spacious kitchen and living areas provide comfortable everyday living, while the split-bedroom floor plan offers privacy for both owners and guests. As an added bonus, the seller may include the golf cart with an acceptable offer! Don't miss this opportunity to enjoy the Sun City lifestyle in a beautifully maintained home with water views, convenient amenities, and exceptional value.
Listing courtesy of Howard Hanna Allen Tate Lowcountry.

We do not attempt to independently verify the currency, completeness, accuracy or authenticity of the data contained herein. It may be subject to transcription and transmission errors. Accordingly, the data is provided on an “as is” “as available” basis only and may not reflect all real estate activity in the market. © 2026 REsides, Inc. All rights reserved. Certain information contained herein is derived from information, which is the licensed property of, and copyrighted by, REsides, Inc.

/u.realgeeks.media/bluffton/MF_Headshot.png)