

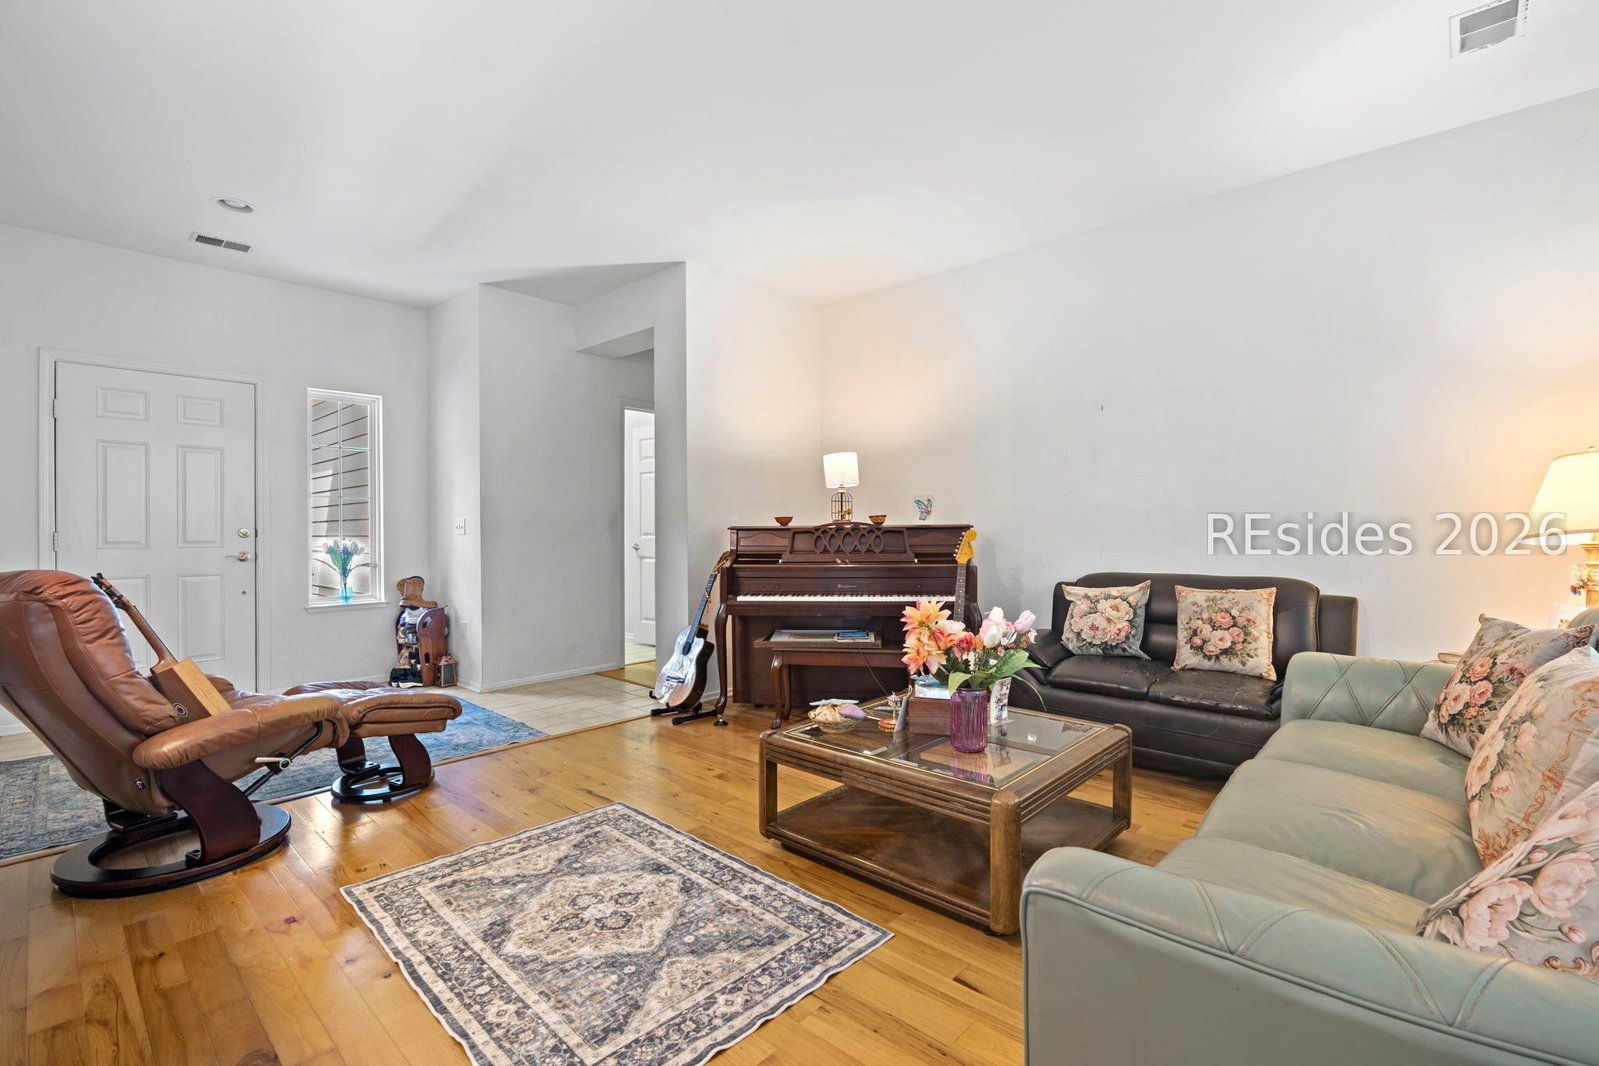


Tucked away on a quiet cul-de-sac in Sun City Hilton Head, 69 Cypress Hollow offers one of the community's most desirable lifestyle combinations: privacy, preserve views, and exceptional convenience to the Hidden Cypress amenities. This Clear Creek model is set on a beautiful wooded homesite with a peaceful, secluded feel and a covered lanai that creates the perfect place to relax, unwind, and enjoy the Lowcountry setting. Inside, the home offers a comfortable, functional layout with open living and dining spaces, a 2-car garage, and Hardiplank siding. While the home presents an opportunity for the next owner to personalize and update over time, the setting and location are what truly make this property special. Just around the corner from Hidden Cypress Golf Course, Jameson's Charhouse, the fitness center, swimming pool, clubhouse, and driving range, this home places you close to some of Sun City's most popular lifestyle amenities while still giving you the quiet privacy of a tucked-away cul-de-sac homesite. If you have been searching for a Sun City home with a peaceful wooded backdrop, a private outdoor living space, and convenient access to golf, dining, fitness, and community activities, this is an opportunity worth seeing.
Listing courtesy of EXP Realty LLC.

We do not attempt to independently verify the currency, completeness, accuracy or authenticity of the data contained herein. It may be subject to transcription and transmission errors. Accordingly, the data is provided on an “as is” “as available” basis only and may not reflect all real estate activity in the market. © 2026 REsides, Inc. All rights reserved. Certain information contained herein is derived from information, which is the licensed property of, and copyrighted by, REsides, Inc.

/u.realgeeks.media/bluffton/MF_Headshot.png)