


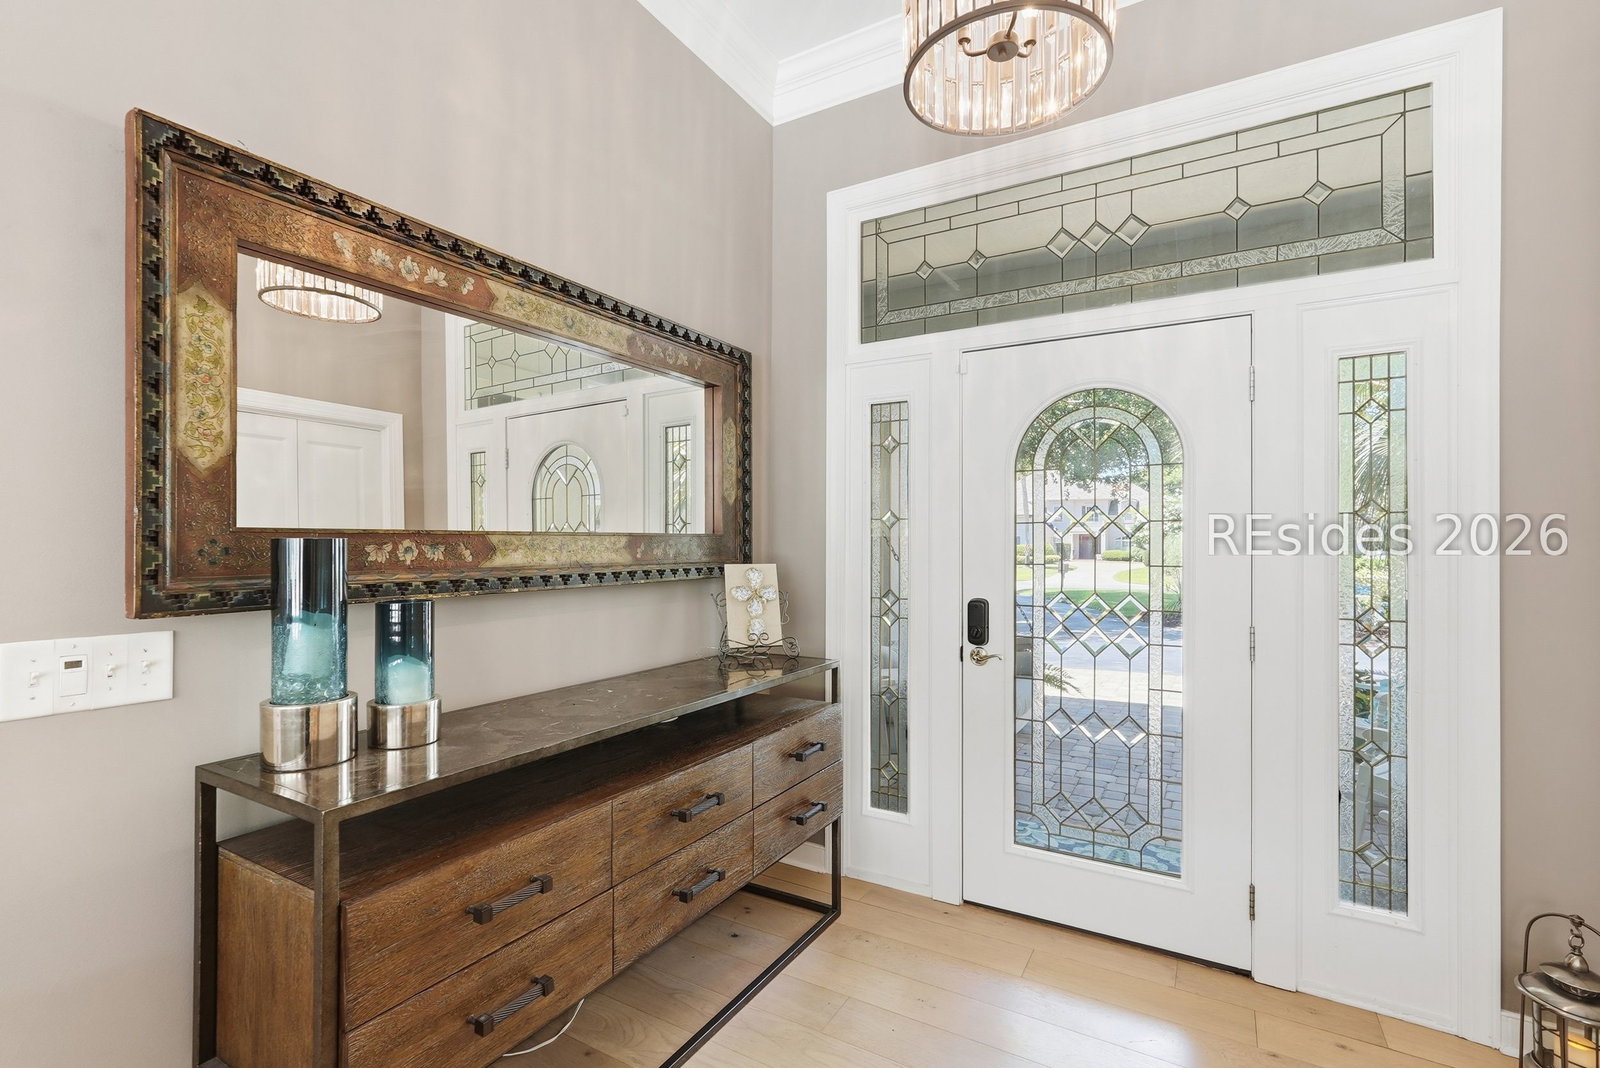


Beautifully updated and designed for effortless Lowcountry living, this exceptional home centers around a private pool, light-filled interiors, and an ideal floor plan on one of Hilton Head Plantation's most desirable cul-de-sacs. Peaceful golf views along Country Club of Hilton Head provide the perfect backdrop, while the 3-bedroom, 2.5-bath layout offers rare bedroom separation for owners and guests. Vaulted ceilings, hardwood floors, custom built-ins, and walls of windows fill the home with natural light. The renovated kitchen-quartz countertops, stainless appliances, abundant cabinetry, and a spacious center island-opens seamlessly to the breakfast area and family room, framing views of the pool and tropical landscape beyond. Outside, a sparkling pool with cascading waterfall, generous patio, and mature landscaping create a private backyard retreat made for relaxing and entertaining alike. Thoughtful touches continue with an updated Jack-and-Jill bath with signature fixtures, stylish powder room, oversized laundry with drop zone, and a large floored attic with storage lift-practical space rarely found in homes of this size. Hilton Head Plantation residents enjoy four championship golf courses, expanded Dolphin Head beach, a full-service marina, tennis and pickleball, leisure trails, and 24-hour gated security-minutes from all Hilton Head Island has to offer.
Listing courtesy of Keller Williams Realty.

We do not attempt to independently verify the currency, completeness, accuracy or authenticity of the data contained herein. It may be subject to transcription and transmission errors. Accordingly, the data is provided on an “as is” “as available” basis only and may not reflect all real estate activity in the market. © 2026 REsides, Inc. All rights reserved. Certain information contained herein is derived from information, which is the licensed property of, and copyrighted by, REsides, Inc.

/u.realgeeks.media/bluffton/MF_Headshot.png)