


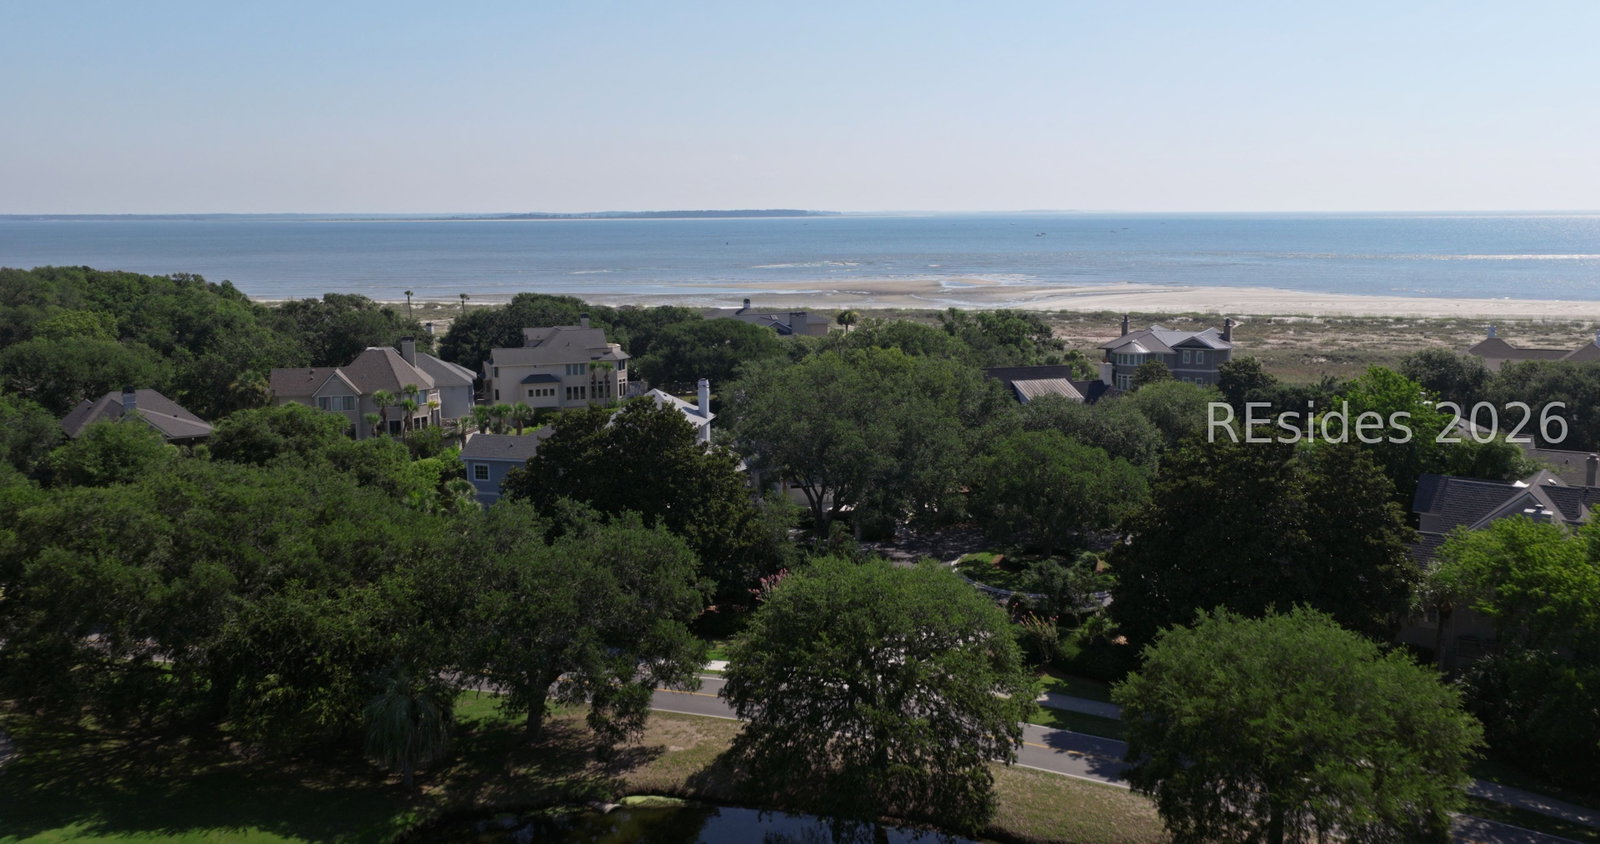


Experience the quintessential beachside lifestyle in this residence reminiscent of historic, coastal cottages of years past. The home's interior wraps you in rich character with washed pine walls, crisp painted wood ceilings, and beautifully refinished pine floors, striking balance between nostalgic coastal elegance and modern sophistication. The heart of the home kitchen appointed with 6-burner Viking gas cooktop, convenient refrigerator drawers, a warming drawer, wine cooler and spacious pantry. Included are stone countertops and island with bar seating, open to Great Room and Carolina Room/Dining overlooking water view. Split-floorplan prioritizes privacy with the Owners ensuite and lounge occupying one wing overlooking the water view separated by a gallery hallway leading to two private guest ensuites in separate wing. Enjoy peace of mind with updated operating systems including backup whole-house generator, newer HVAC and ductwork, tankless water heater, new plumbing pipes, young roof & spray foam insulation beneath main floor. Exterior painted within the last 4 years and features high-end permeable driveway & walkway pavers, blending curb appeal with eco-friendly design. Just an easy, short stroll away from two community pools and the sandy shore, this home offers move-in-ready, oceanside living at its finest!
Listing courtesy of Charter One Realty.

We do not attempt to independently verify the currency, completeness, accuracy or authenticity of the data contained herein. It may be subject to transcription and transmission errors. Accordingly, the data is provided on an “as is” “as available” basis only and may not reflect all real estate activity in the market. © 2026 REsides, Inc. All rights reserved. Certain information contained herein is derived from information, which is the licensed property of, and copyrighted by, REsides, Inc.

/u.realgeeks.media/bluffton/MF_Headshot.png)