
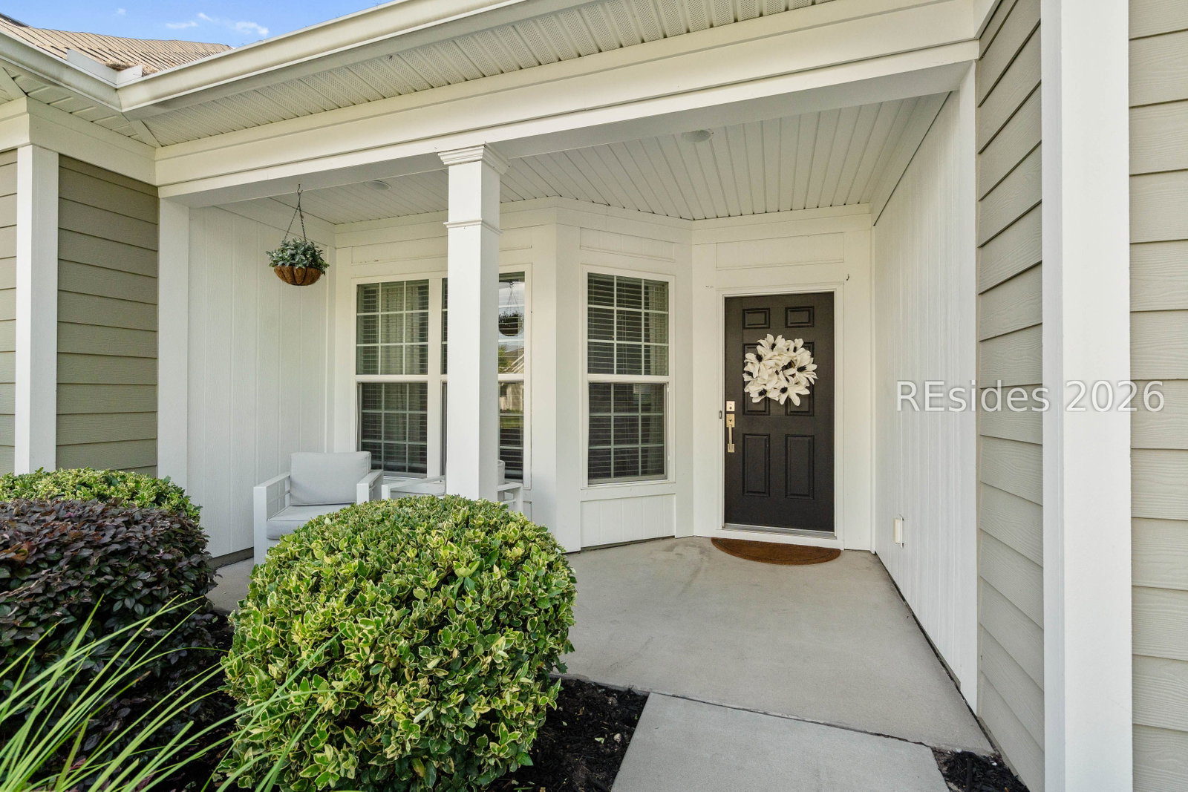


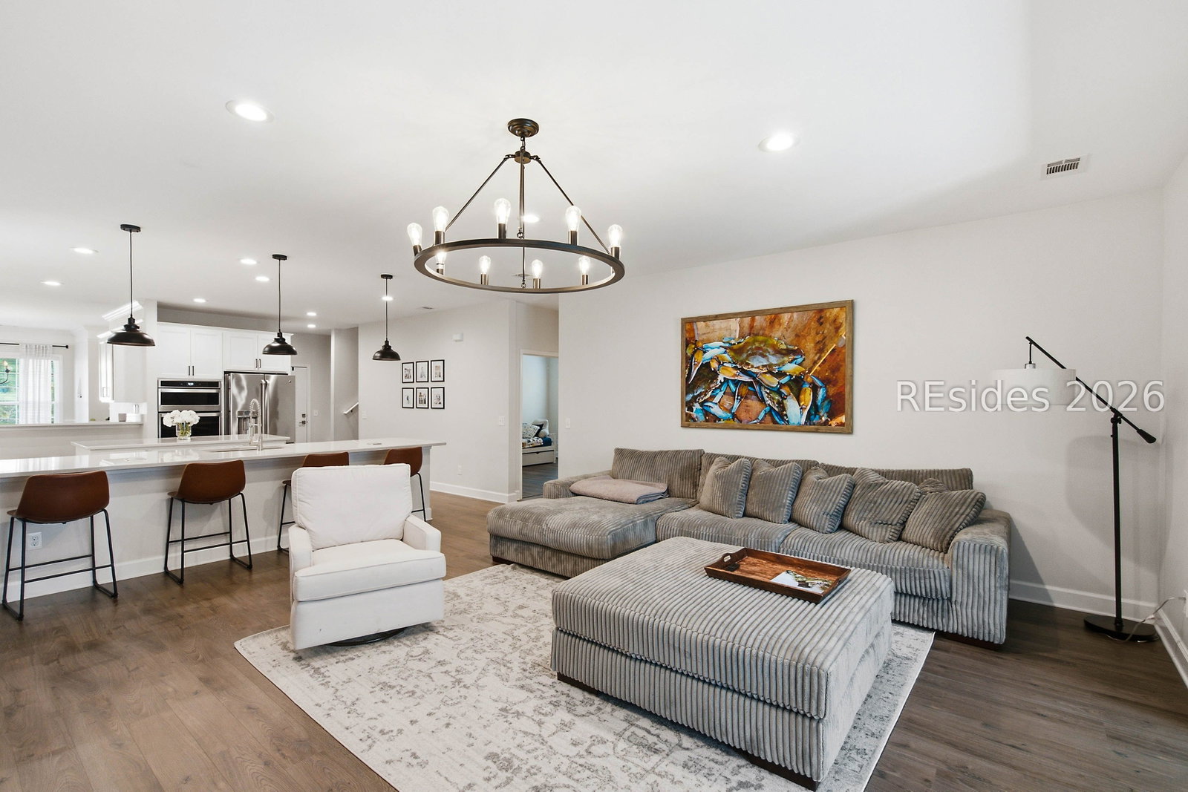
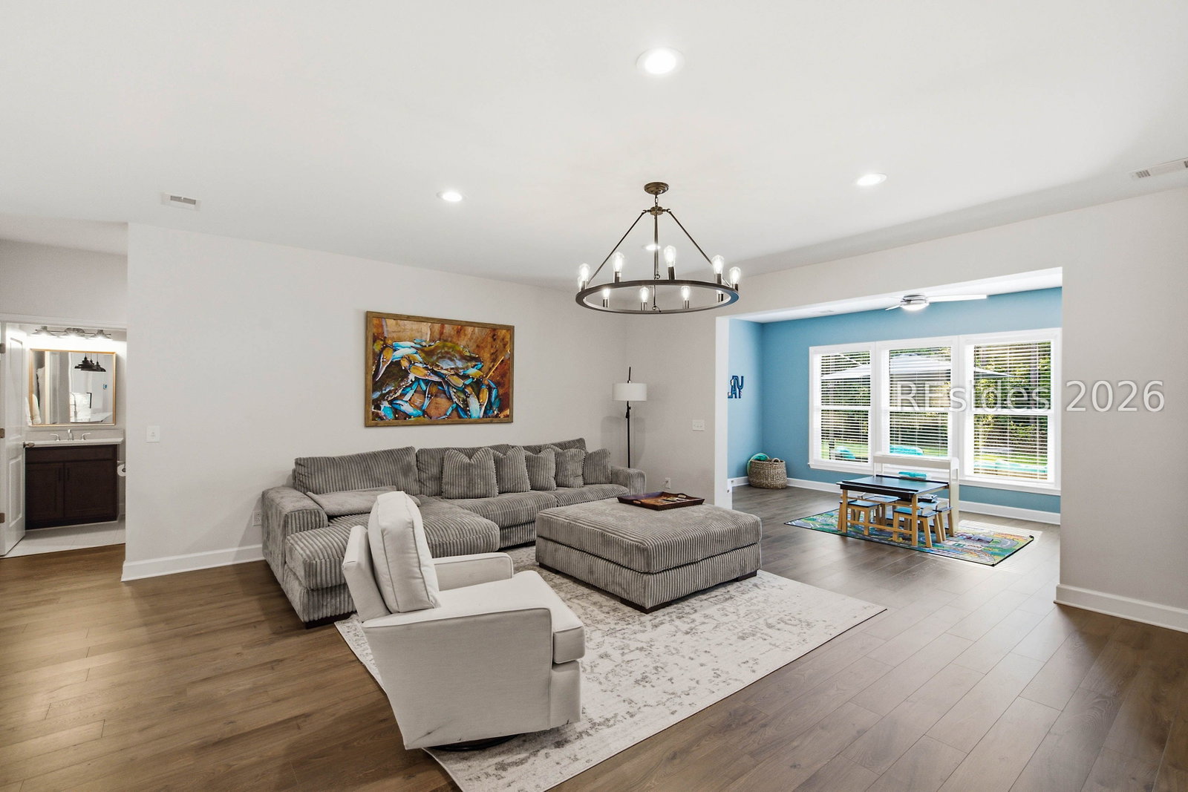


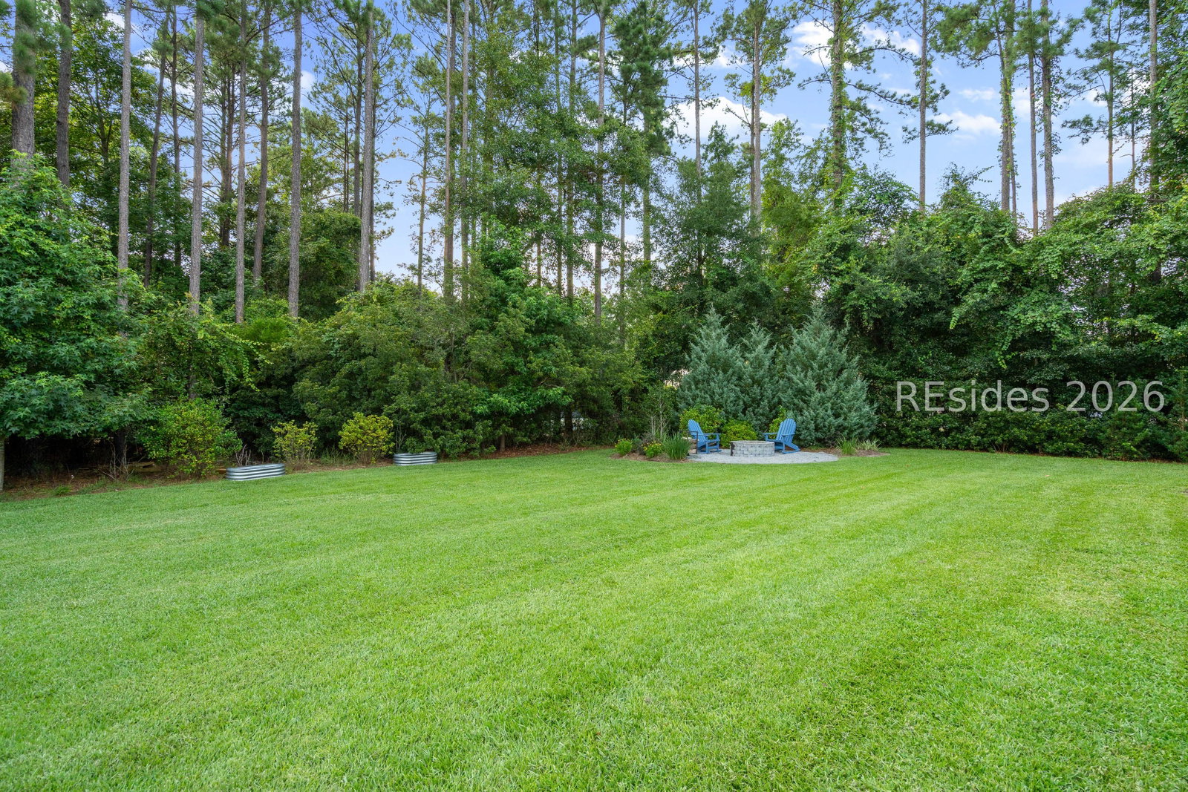


Beautifully remodeled with exceptional attention to detail, this move-in-ready home in the highly sought-after Baynard Park community offers the perfect blend of style, comfort, and versatility. Featuring 3 spacious bedrooms, 3 full bathrooms, a dedicated office, formal living room, Carolina room, and an upstairs flex room, there's space to fit every lifestyle.At the center of the home, the thoughtfully renovated chef's kitchen showcases crisp white cabinetry, quartz countertops, stainless steel appliances, and generous bar seating-ideal for entertaining or everyday living. Step outside to a covered patio overlooking a private backyard featuring a custom paver fire pit- an ideal setting for quiet evenings and outdoor entertaining. Baynard Park residents enjoy exceptional amenities, including a gated, staffed entrance, a resort-style zero-entry pool, pickleball and tennis courts, a fitness center, basketball court, fire pit, pavilion, and scenic walking trails.Ideally situated with convenient access to highway 278 and Bluffton Parkway, this home offers the perfect balance of accessibility and Lowcountry living, just minutes from Hilton Head Island, historic downtown Bluffton, and Savannah. Discover the perfect blend of comfort, style, and convenience in one of Baynard Park's best values, where Lowcountry Living is at it's finest.
Listing courtesy of William Raveis - Carolina LLC.

We do not attempt to independently verify the currency, completeness, accuracy or authenticity of the data contained herein. It may be subject to transcription and transmission errors. Accordingly, the data is provided on an “as is” “as available” basis only and may not reflect all real estate activity in the market. © 2026 REsides, Inc. All rights reserved. Certain information contained herein is derived from information, which is the licensed property of, and copyrighted by, REsides, Inc.

/u.realgeeks.media/bluffton/MF_Headshot.png)