


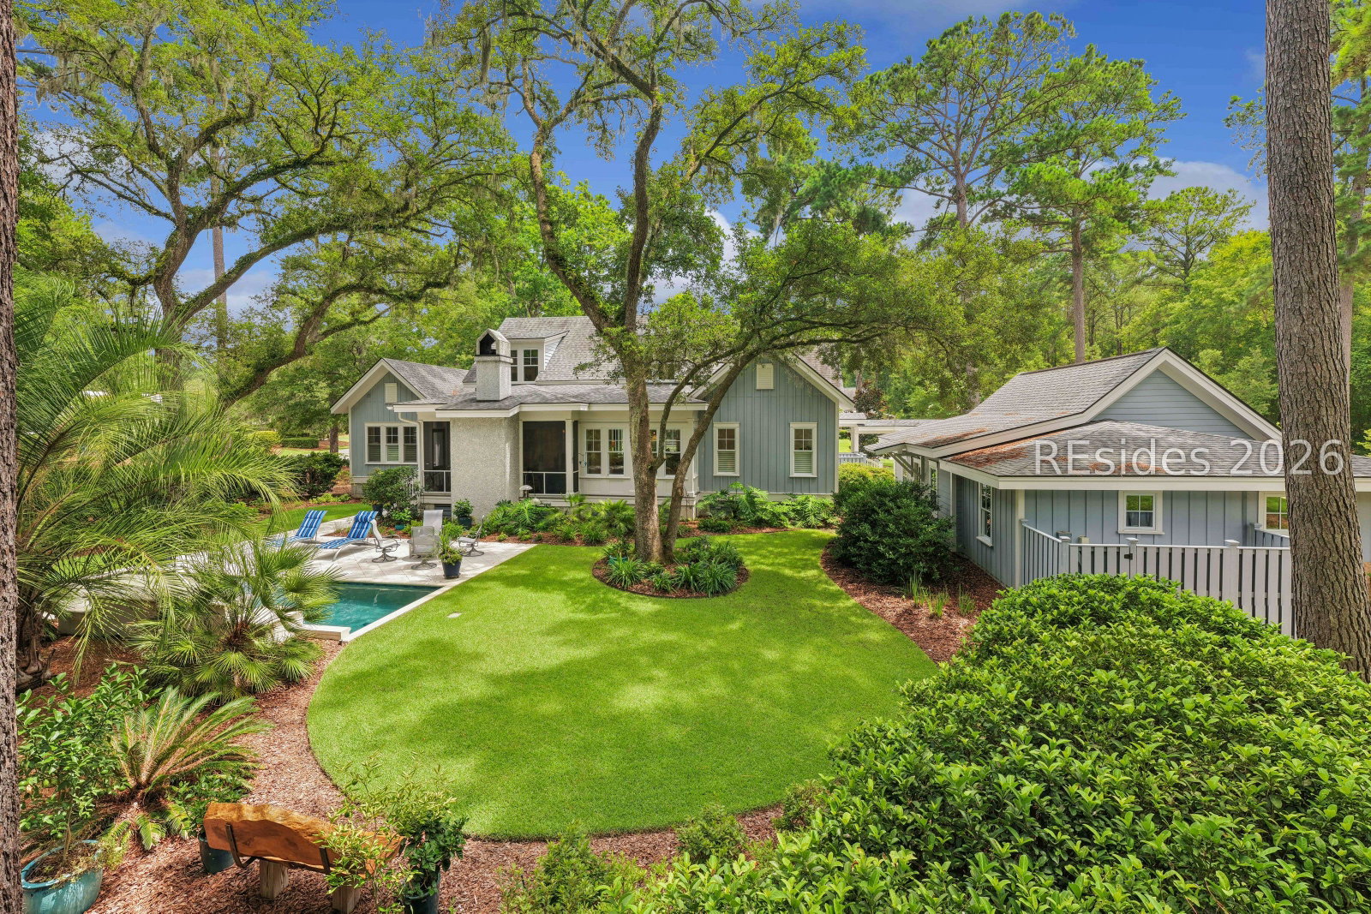


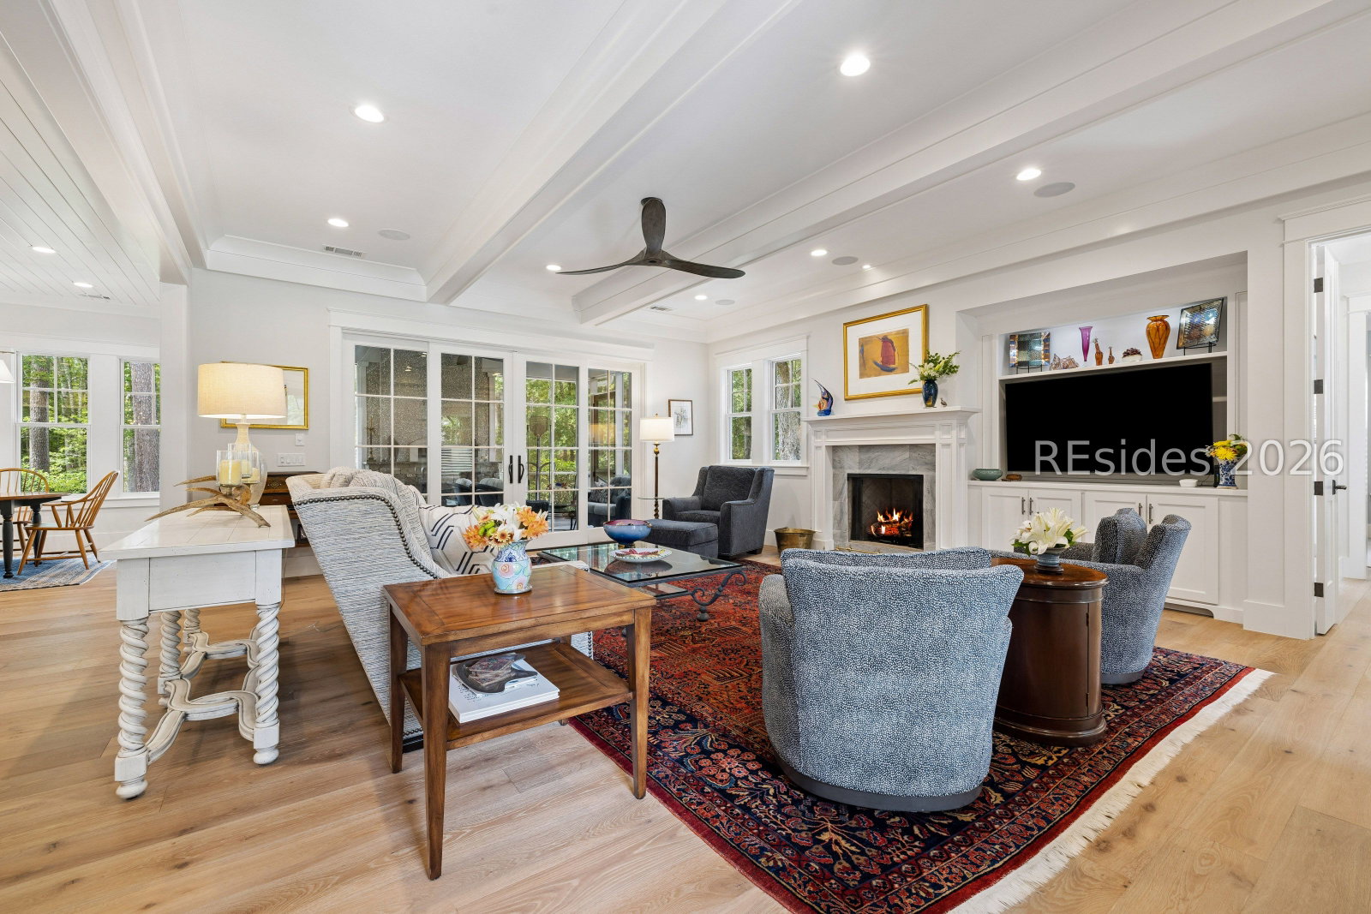


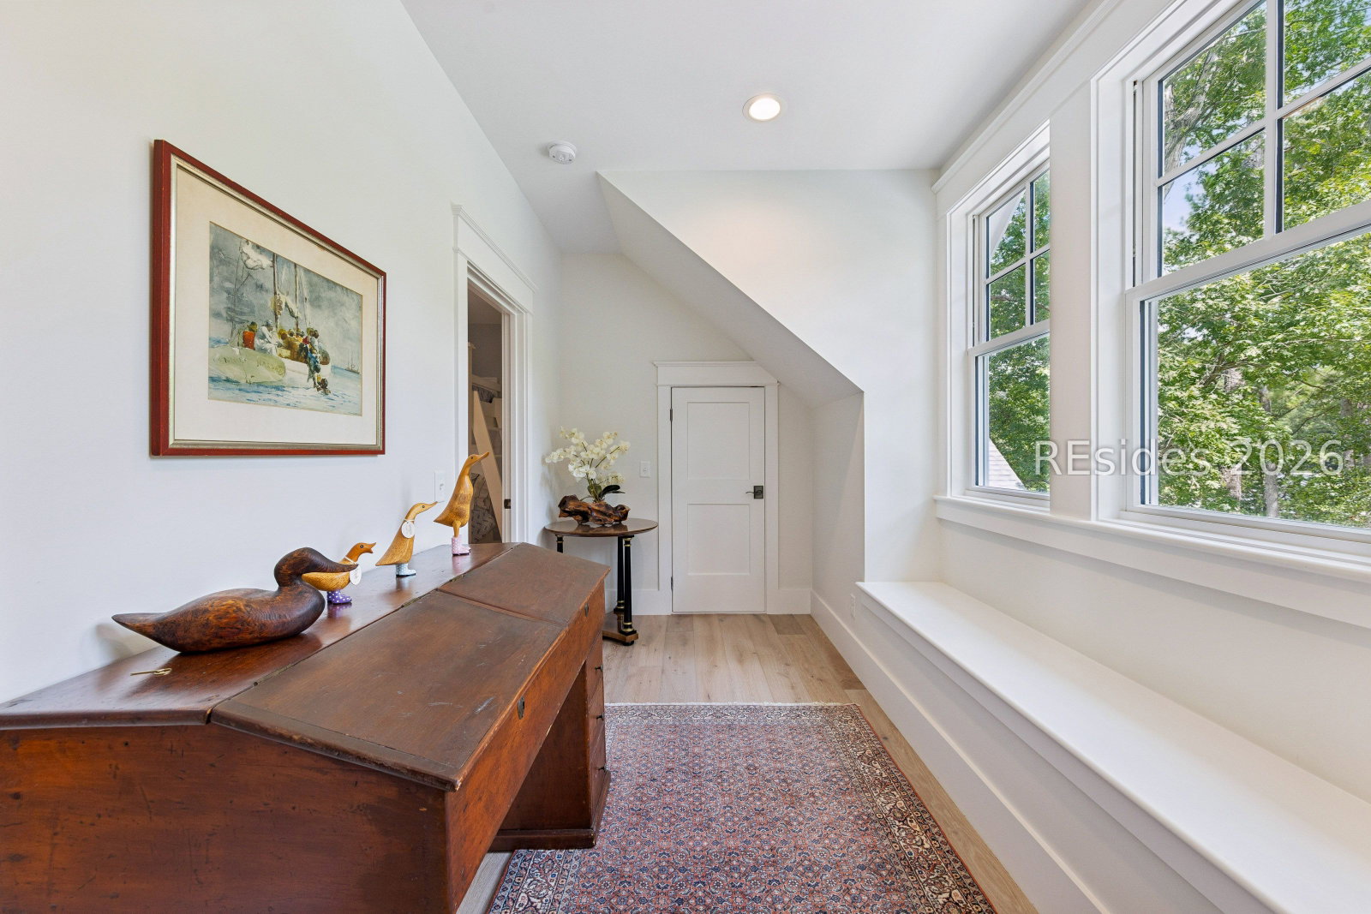


A rare offering within Oldfield, this exceptional custom residence is gracefully positioned on a private 0.78-acre estate homesite on a quiet cul-de-sac, surrounded by remarkable landscaping and a serene, wooded preserve. Completed in 2020, the meticulously crafted 3,535-square-foot home offers four bedrooms, three-and-one-half baths, and an exceptional floor plan designed for elegant entertaining and everyday living. Wide-plank white oak flooring flows throughout the home, complementing classic neutral décor, flawless custom millwork, and timeless architectural details. The open-concept living area is anchored by a stunning chef's kitchen featuring a large center island, Fisher & Paykel appliances, and sophisticated finishes. A butler's pantry with a second sink, dishwasher, custom cabinetry, and an exceptional wine closet connects seamlessly to the formal dining room. The spacious great room features a fireplace and abundant space for gathering, while a private office with custom built-ins and glass-front pocket doors is conveniently located just off the main living area. The first-floor primary suite offers a spa-inspired bath with dual vanities, a freestanding soaking tub, and an oversized walk-in shower. An additional first-floor guest suite with a private ensuite bath provides exceptional accommodations, while two generously sized bedrooms on the second floor share a thoughtfully designed full bath. Outdoor living is equally impressive. The private backyard features a saltwater swimming pool, an outdoor shower, and a screened porch centered around an imported Italian wood-fired pizza oven, creating the perfect setting for casual gatherings and al fresco dining. A beautifully manicured lawn is complemented by professionally designed landscape beds filled with native plantings, while thoughtfully planned outdoor living spaces invite quiet mornings, afternoon relaxation, and memorable evenings surrounded by the privacy of the wooded preserve. An oversized three-car garage is connected to the owner's entry via a covered breezeway, complete with a built-in office nook, a spacious laundry room with custom cabinetry, and abundant storage. This is a rare opportunity to own an exceptional custom residence where timeless craftsmanship, sophisticated design, and extraordinary indoor-outdoor living come together to create one of Oldfield's finest offerings.
Listing courtesy of Charter One Realty.

We do not attempt to independently verify the currency, completeness, accuracy or authenticity of the data contained herein. It may be subject to transcription and transmission errors. Accordingly, the data is provided on an “as is” “as available” basis only and may not reflect all real estate activity in the market. © 2026 REsides, Inc. All rights reserved. Certain information contained herein is derived from information, which is the licensed property of, and copyrighted by, REsides, Inc.

/u.realgeeks.media/bluffton/MF_Headshot.png)