


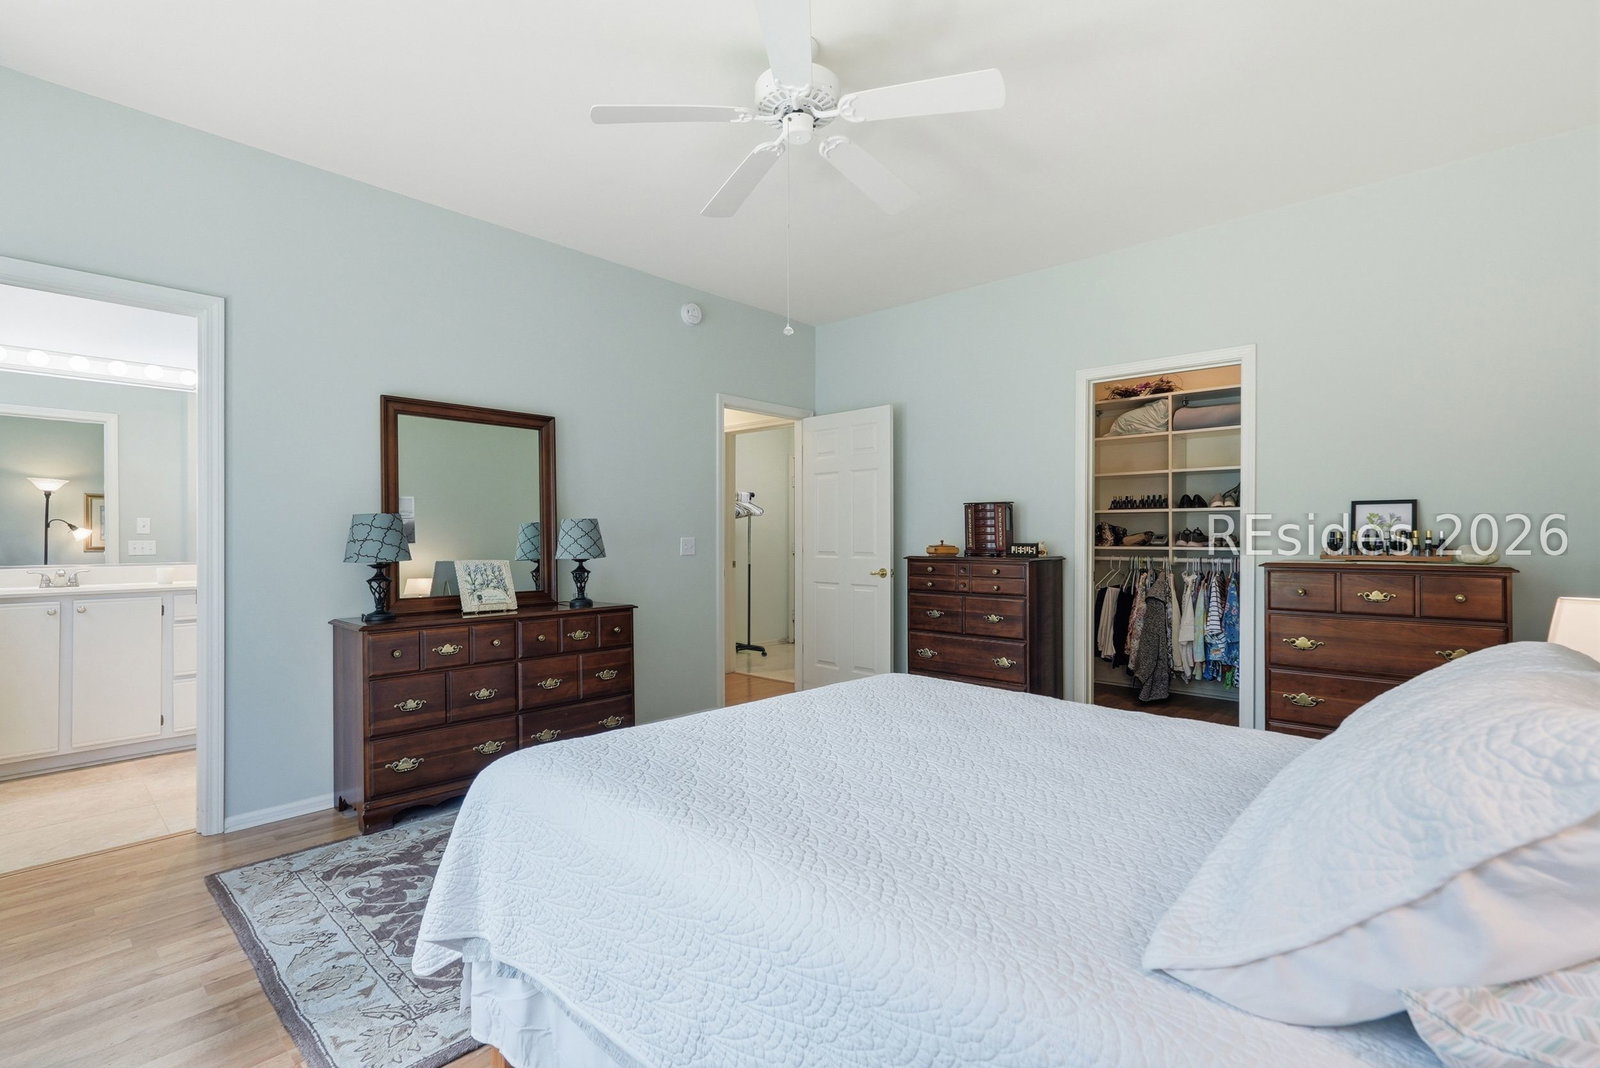


Tucked away on a quiet, peaceful cul-de-sac street, this charming move-in ready home offers easy Lowcountry living in Sun City Hilton Head. From the moment you arrive, the covered front porch and crisp curb appeal welcome you inside. This meticulously cared-for Dickinson model is designed for ultimate comfort living including a flex room/office/den, a split floor plan, dining area, spacious great room and a light & bright kitchen. Other upgrades include an energy-efficient Rinnai tankless water heater ensuring endless hot water, custom primary bedroom closet & epoxy garage flooring. The true highlight of this property is the exceptional outdoor oasis. Step out into the cozy three-seasons room creating a seamless indoor-outdoor transition where you can sip your morning coffee, read, or host friends while soaking in the peaceful surrounding landscape in any season. Perfectly situated within the premier active adult community of Sun City Hilton Head, you are just a short golf-cart ride away from world-class resort pools, championship golf, fitness complexes, and an endless social calendar. Offering an unbeatable combination of quiet privacy and turnkey luxury upgrades, this home is an incredible opportunity to start living your dream resort lifestyle today!
Listing courtesy of Howard Hanna Allen Tate Lowcountry.

We do not attempt to independently verify the currency, completeness, accuracy or authenticity of the data contained herein. It may be subject to transcription and transmission errors. Accordingly, the data is provided on an “as is” “as available” basis only and may not reflect all real estate activity in the market. © 2026 REsides, Inc. All rights reserved. Certain information contained herein is derived from information, which is the licensed property of, and copyrighted by, REsides, Inc.

/u.realgeeks.media/bluffton/MF_Headshot.png)