


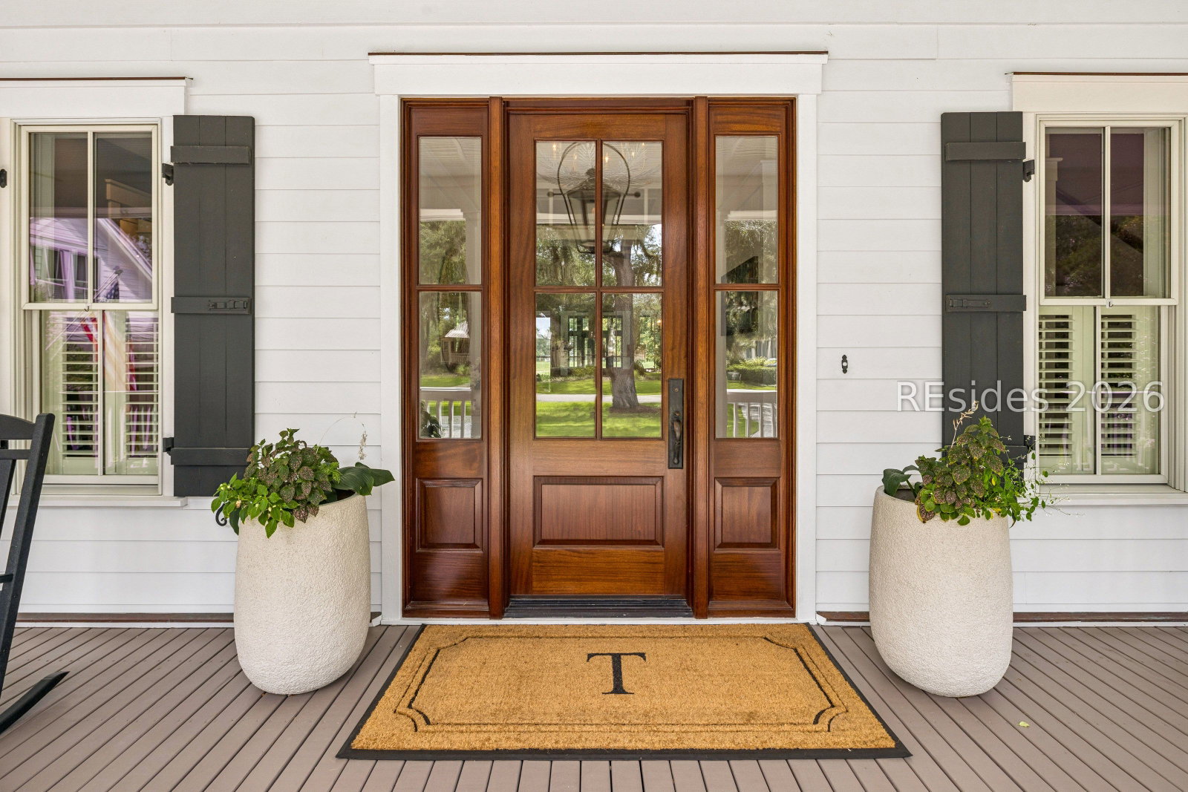


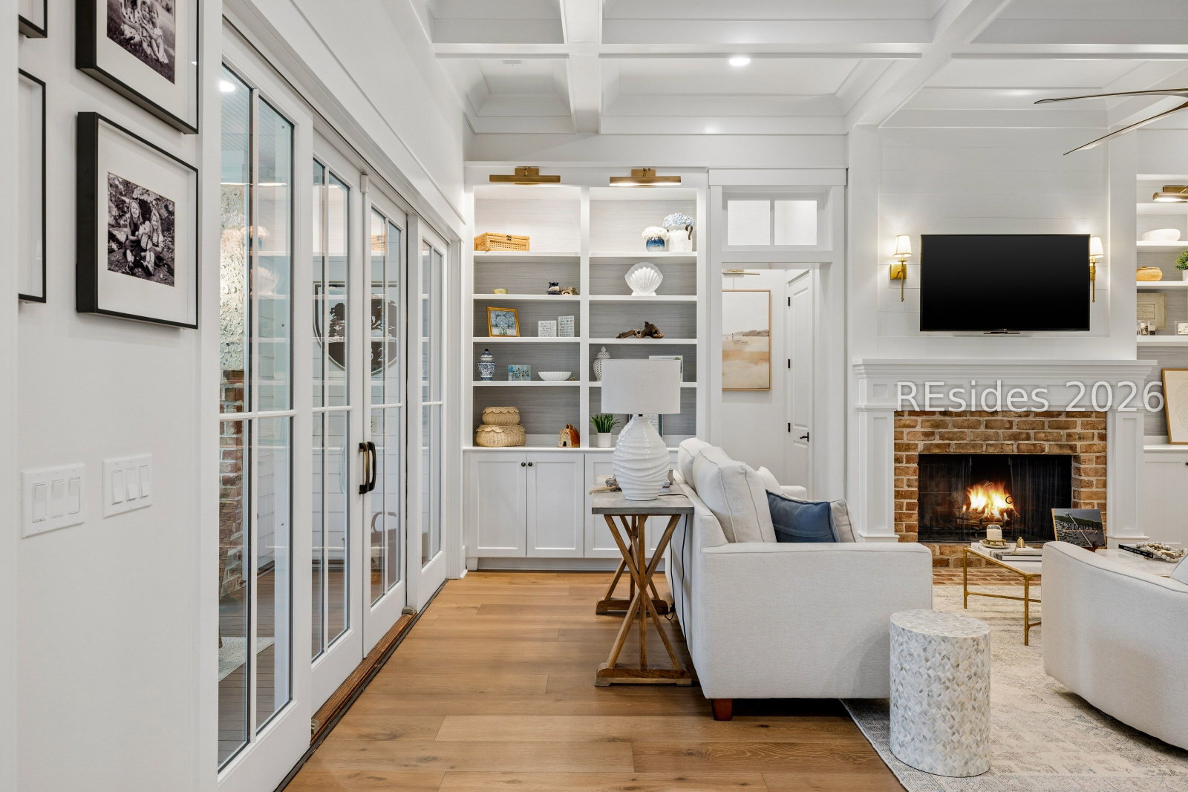


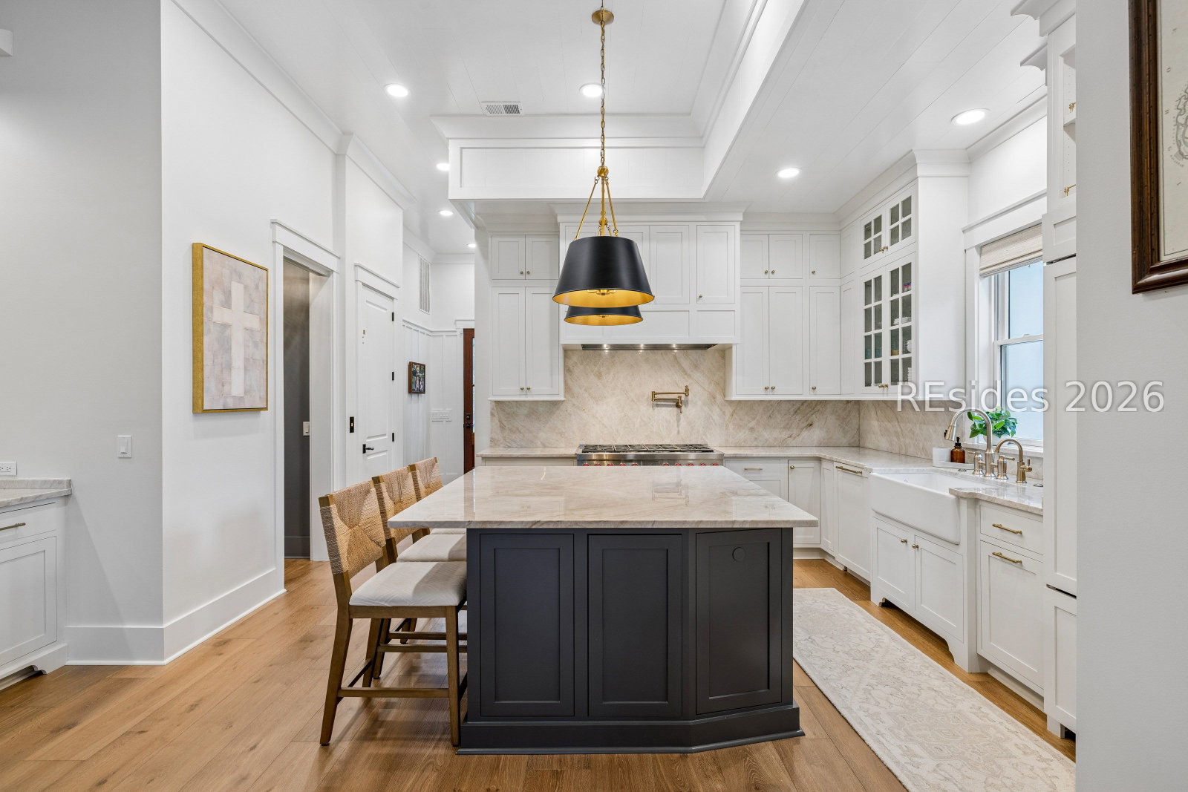


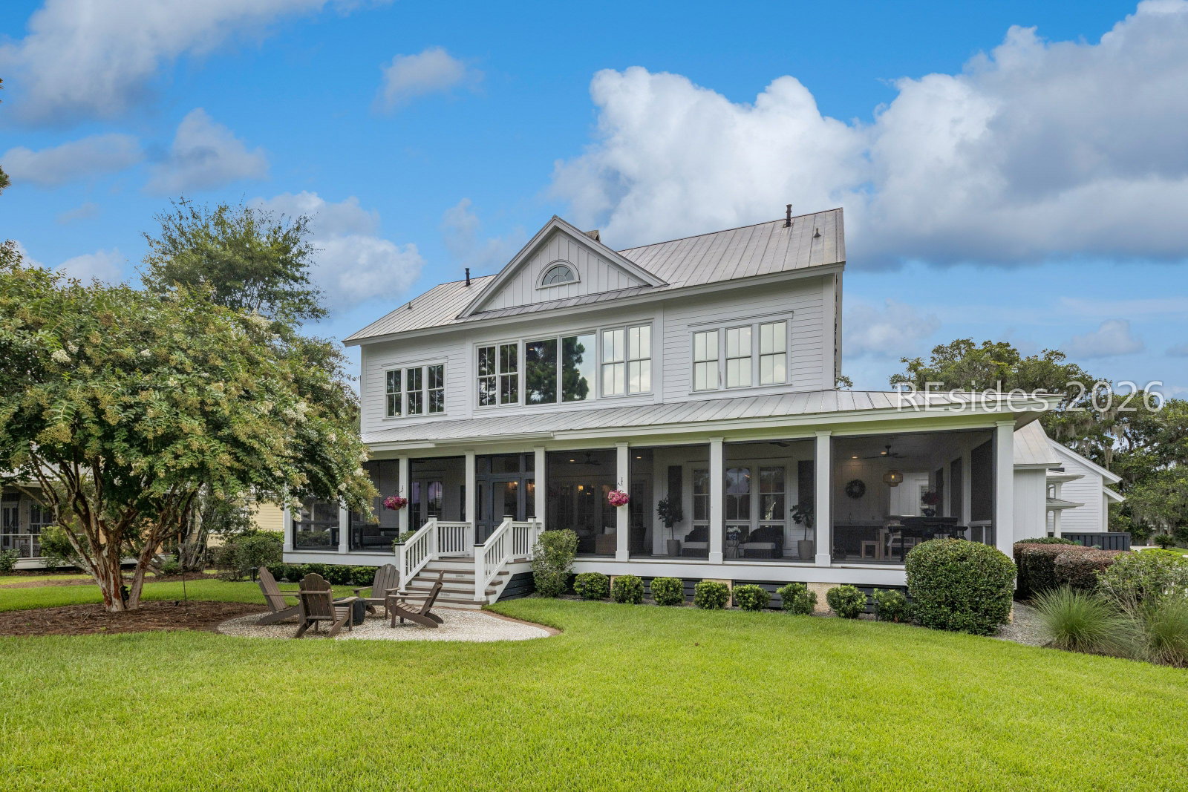


Anchored by two magnificent live oaks & gracefully positioned along one of Oldfield's most coveted streets, this exceptional custom residence captures the timeless elegance of Lowcountry living. A welcoming front porch with an integrated accessibility ramp introduces a home where soaring 12-foot ceilings, transom windows, fresh interior paint & newly installed engineered hardwood flooring create a bright atmosphere. Designed for everyday living & entertaining, the home offers 7 bedrooms, 5.5 bathrooms, multiple gathering spaces & an elevator serving the main house. The living room features coffered ceilings, a Savannah brick fireplace, custom built-ins & a grand French sliding door opening to the expansive screened porch. The renovated chef's kitchen showcases refinished custom cabinetry, an oversized island, quartzite countertops, a Wolf eight-burner range, Sub-Zero refrigerator, & Cove dishwasher. Adjacent to the kitchen, a light-filled dining area surrounded by French doors & tall windows provides a beautiful place to gather. The first-floor primary suite features custom millwork & a renovated spa bath with a stone resin soaking tub & Kohler finishes. An additional main-level suite w/ a renovated ensuite bath offers flexibility for guests, while an updated powder room serves the first floor. Upstairs, 4 additional bedrooms include one w/ a renovated ensuite bath, while the others are served by a well-appointed hall bathroom. A spacious loft captures elevated golf course & pond views, complemented by a dedicated craft or bonus room. Above the garage features a renovated guest suite with a full bath & kitchenette. The screened porch, complete w/ a fireplace & built-in grilling station, extends the living space while overlooking the 17th & 18th fairways & pond. A fenced side yard w/ turf offers space for pets, gardening or play. Recent improvements include renovated bathrooms, kitchen, & laundry room (incl. new washer & dryer), new flooring throughout the first level, spray foam insulation, attic fresh air intake system, whole-home water filtration, tankless water heaters, exterior landscape lighting, & more. A metal roof, two-car garage with golf cart bay & mature landscaping complete the property. Oldfield offers a Greg Norman Signature Golf Course, deepwater marina, River Club, Sports Club, and an exceptional collection of amenities. Thoughtfully updated & impeccably maintained, 8 Old Oak Rd is an exceptional opportunity to experience Oldfield living.
Listing courtesy of Charter One Realty.

We do not attempt to independently verify the currency, completeness, accuracy or authenticity of the data contained herein. It may be subject to transcription and transmission errors. Accordingly, the data is provided on an “as is” “as available” basis only and may not reflect all real estate activity in the market. © 2026 REsides, Inc. All rights reserved. Certain information contained herein is derived from information, which is the licensed property of, and copyrighted by, REsides, Inc.

/u.realgeeks.media/bluffton/MF_Headshot.png)