


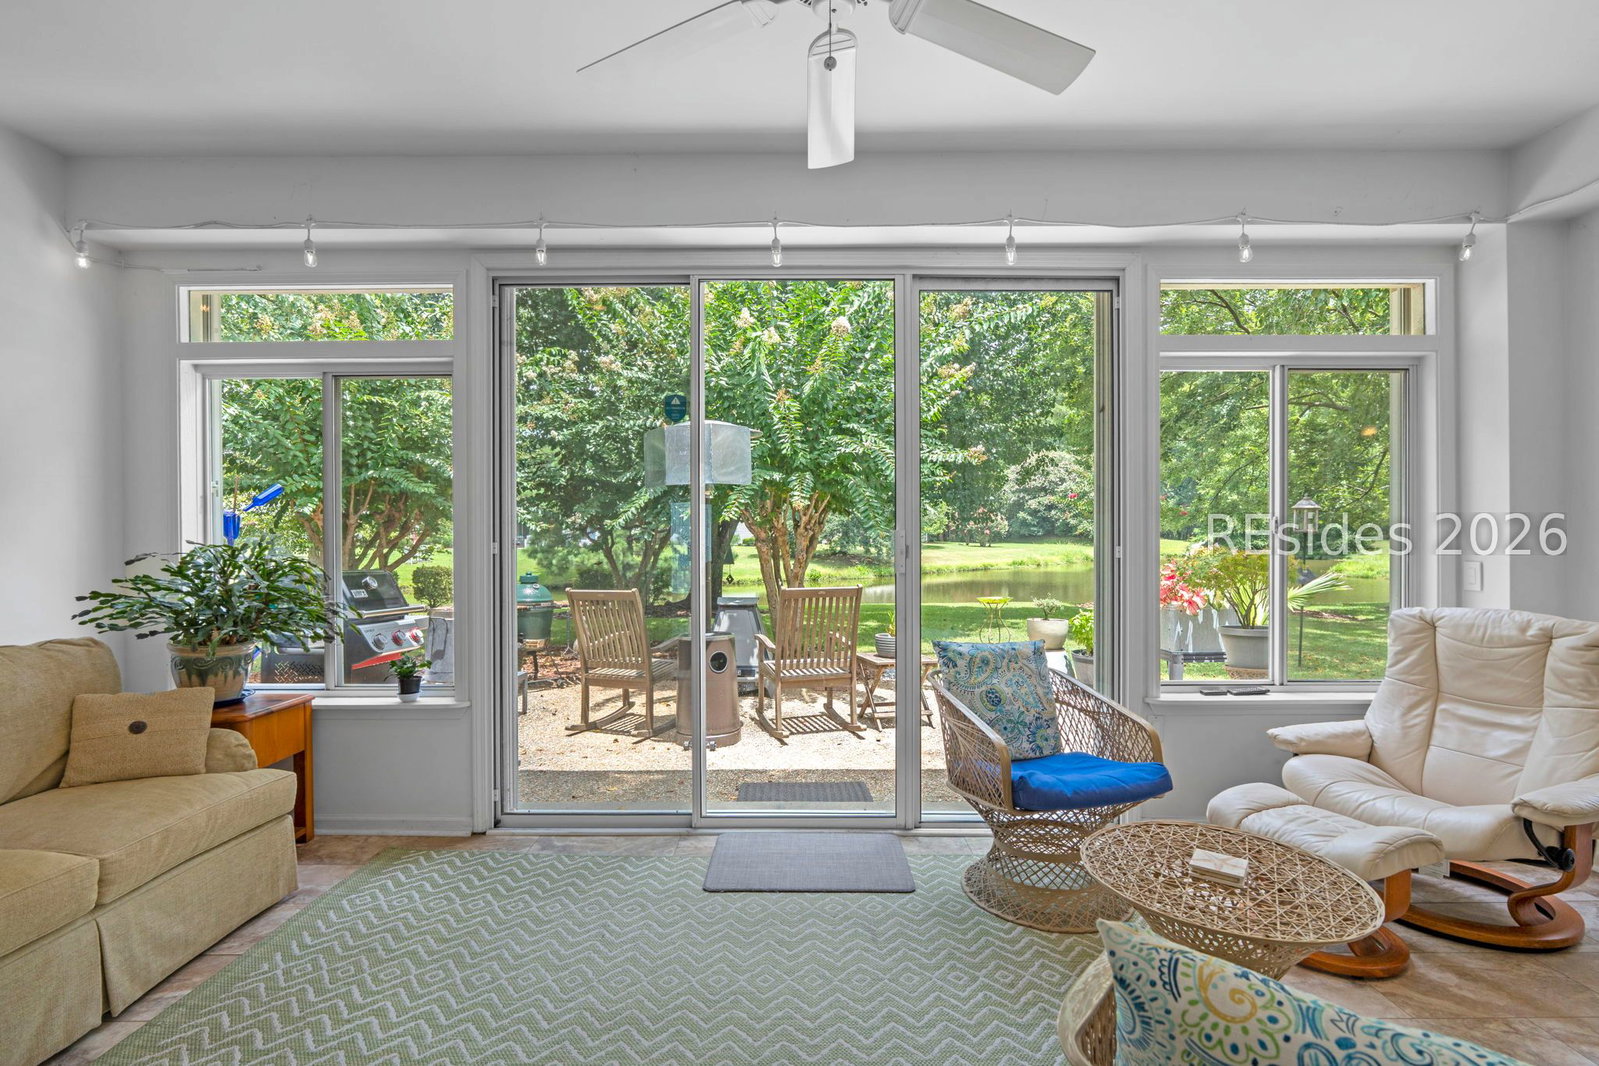


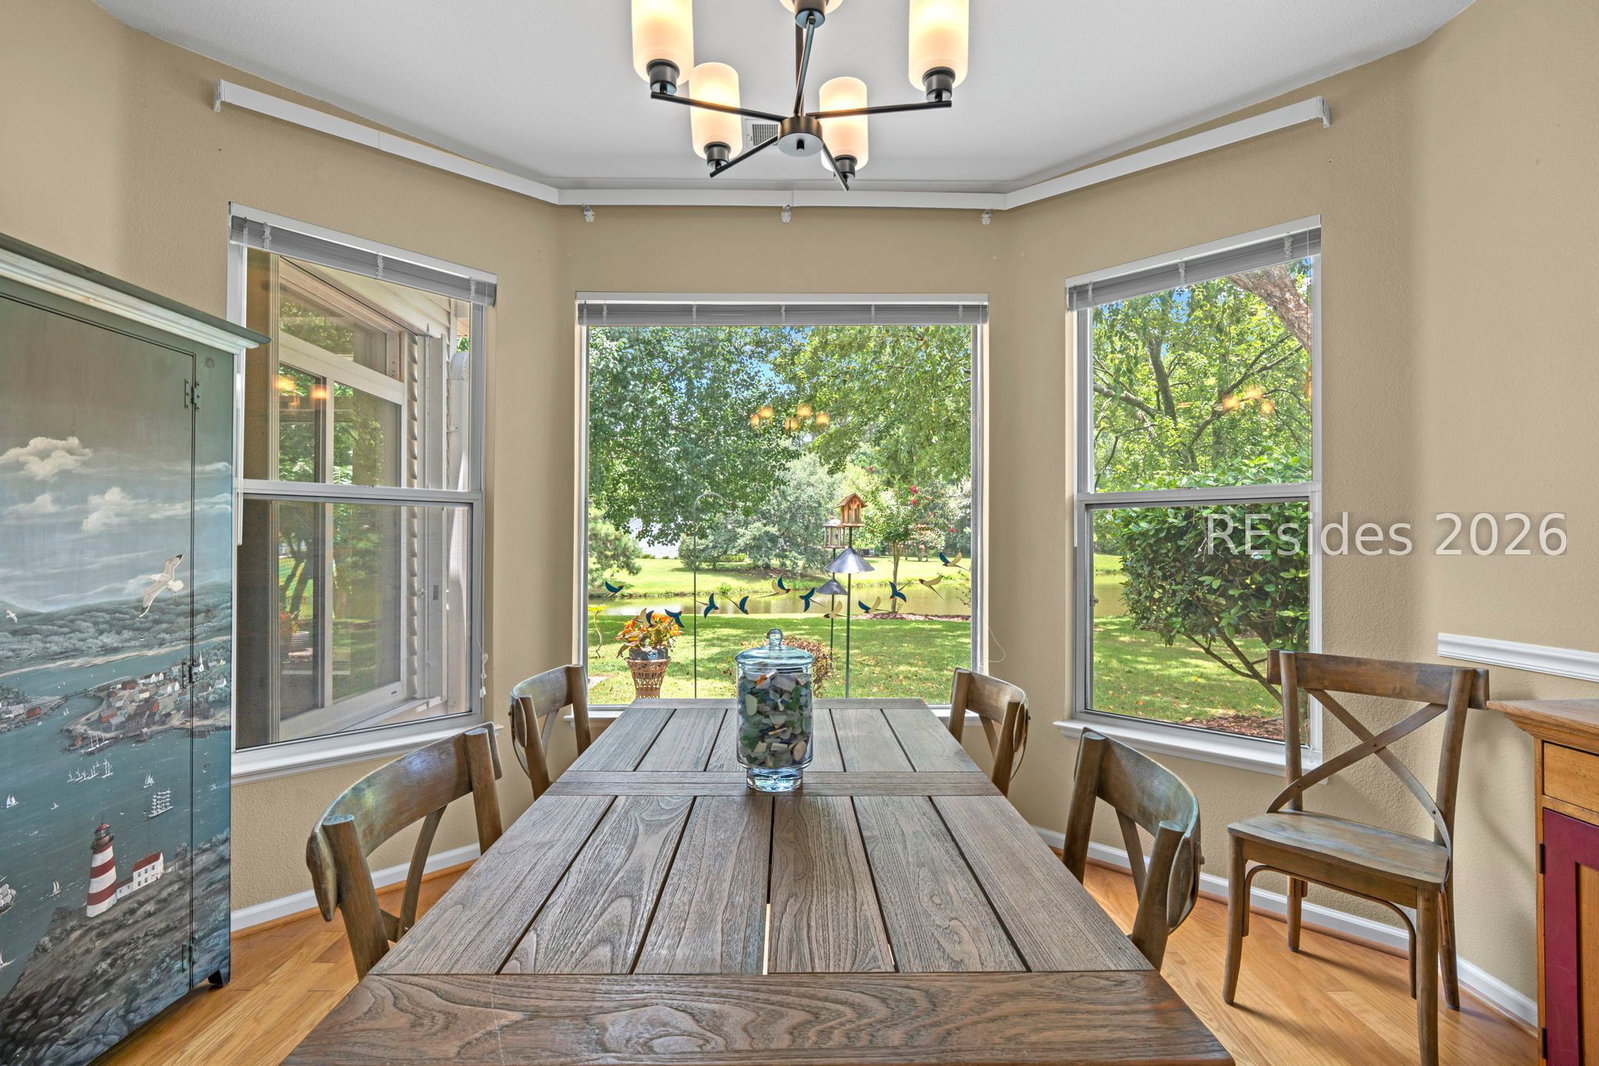


Perfectly positioned on a quiet cul-de-sac, this vinyl-sided, updated Hamilton/Jefferson model offers an ideal blend of privacy, scenic lagoon views and golf-cart convenience to Sun City's premier amenities. The covered front entrance opens to the tiled foyer, welcoming living room and versatile den -the perfect flex space for a home office, library, or hobby room. The main living area features hardwood flooring, glass-enclosed gas fireplace and sun tunnel solar tube for additional natural light. Seamlessly connected, the kitchen and dining areas enjoy lagoon views, stainless steel appliances, subway tile backsplash and a pocket office/utility area near the pantry. The primary bedroom suite serves as a quiet retreat, featuring an elegant bay window with picturesque water views, generous walk-in closet and updated bath with a double vanity and a standalone shower. Guests will appreciate the sizable secondary bedroom, which also boasts a classic bay window, excellent natural light and a nicely updated hall bath. The standout space is the 19'x9' enclosed, tiled Carolina room. Fully temperature-controlled, this versatile space provides year-round comfort and panoramic views of the water, mature natural surroundings and shaded rear patio framed by mature crepe myrtles. Practical updates continue into the screen-paneled two-car garage with side-door entry. 11 Lynah combines premium waterfront views, a quiet setting, seamless indoor-outdoor living and convenient access to Sun City's championship golf, fitness centers and resort life.
Listing courtesy of Keller Williams Realty.

We do not attempt to independently verify the currency, completeness, accuracy or authenticity of the data contained herein. It may be subject to transcription and transmission errors. Accordingly, the data is provided on an “as is” “as available” basis only and may not reflect all real estate activity in the market. © 2026 REsides, Inc. All rights reserved. Certain information contained herein is derived from information, which is the licensed property of, and copyrighted by, REsides, Inc.

/u.realgeeks.media/bluffton/MF_Headshot.png)