


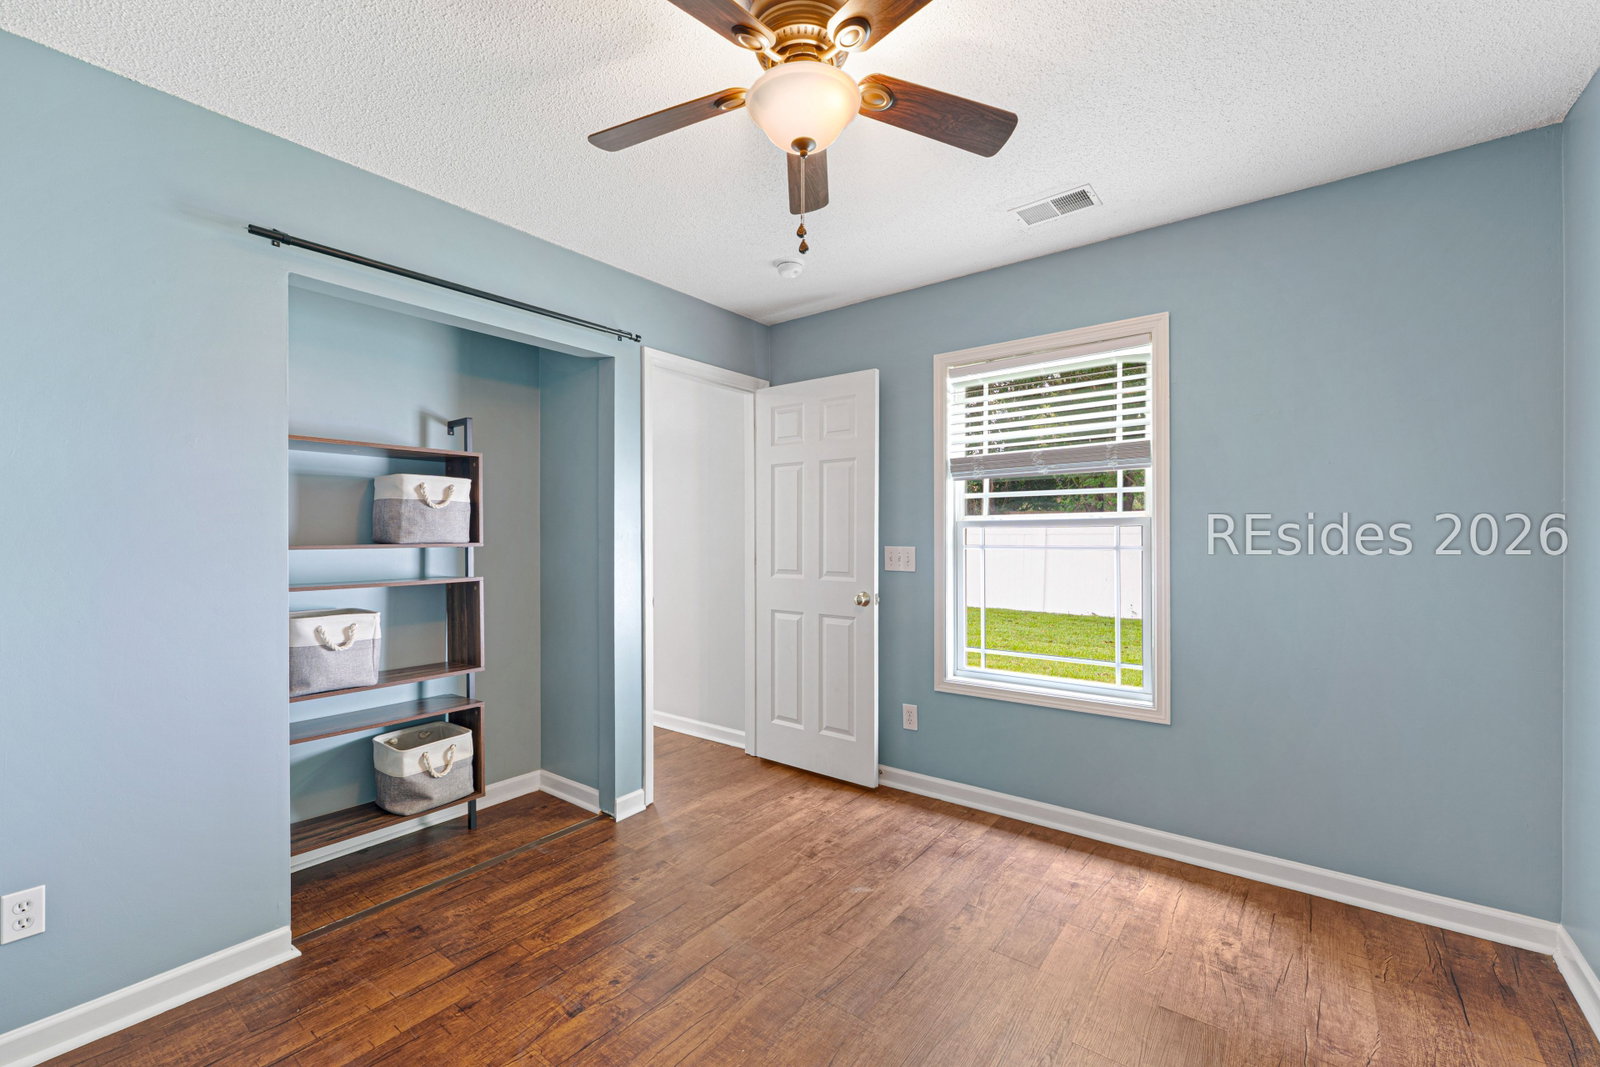


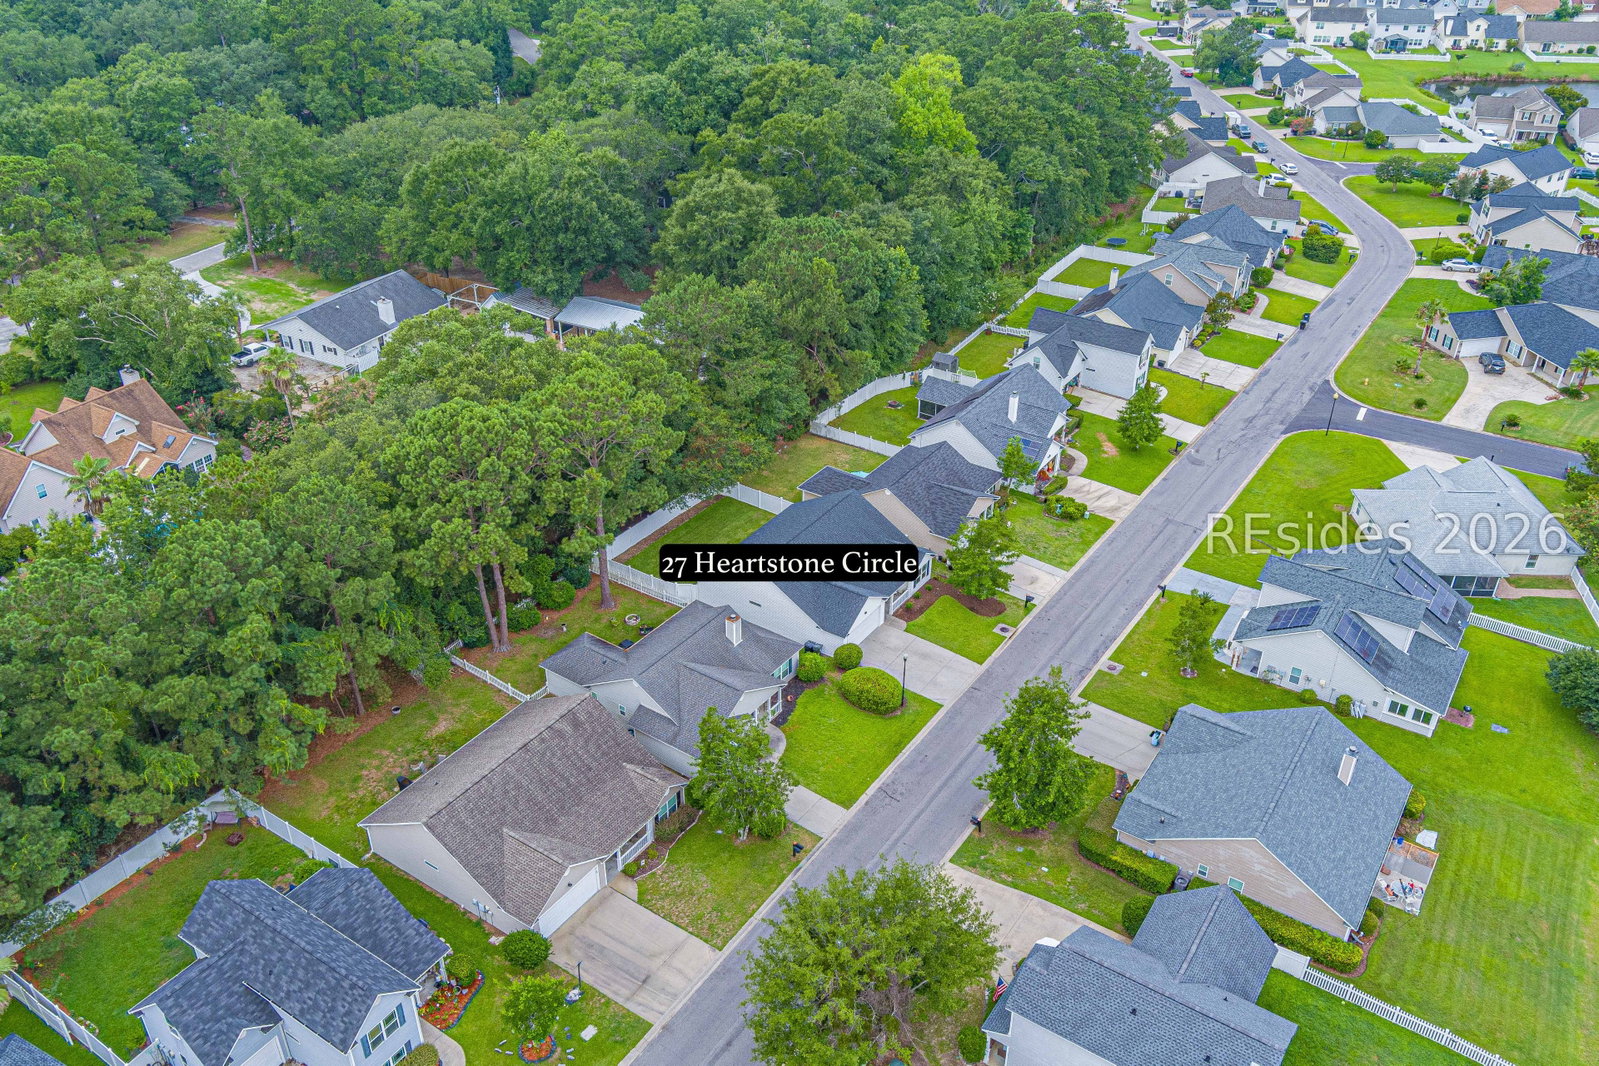


Welcome home to this beautiful 1,600-square-foot, single-level residence in the heart of Bluffton! Offering 4 bedrooms, 2 full bathrooms, and a desirable split-bedroom layout, this home combines comfort, style, and convenience. The spacious living room features a vaulted ceiling that creates an open, airy feel, while luxury vinyl plank (LVP) flooring flows throughout the house for both durability and modern appeal. The kitchen and laundry room are equipped with new appliances (July 2026), making it move-in ready for its next owners. Major updates provide peace of mind, including a new roof (2021) and HVAC system (2023) with smart thermostat. Outside, enjoy a fully fenced backyard with a 6-foot privacy fence and new sod, offering the perfect space for entertaining, pets, a safe place for children to play or relaxing outdoors. A 2-car garage provides ample storage and parking. Residents can also enjoy fantastic community amenities, including a community pool, basketball hoop, and playground, providing fun and recreation for all ages. Ideally located, this home is just minutes from shopping, restaurants, entertainment, hospitals, and medical facilities, with the charm of Old Town Bluffton only 10 minutes away. Savannah and Beaufort each about 30 mins. away. Whether you're looking for a primary residence, a second home, or an investment opportunity, this property offers the perfect blend of updates, community amenities, and an unbeatable Bluffton location. Owner is SCLREA.
Listing courtesy of Howard Hanna Allen Tate Lowcountry.

We do not attempt to independently verify the currency, completeness, accuracy or authenticity of the data contained herein. It may be subject to transcription and transmission errors. Accordingly, the data is provided on an “as is” “as available” basis only and may not reflect all real estate activity in the market. © 2026 REsides, Inc. All rights reserved. Certain information contained herein is derived from information, which is the licensed property of, and copyrighted by, REsides, Inc.

/u.realgeeks.media/bluffton/MF_Headshot.png)