


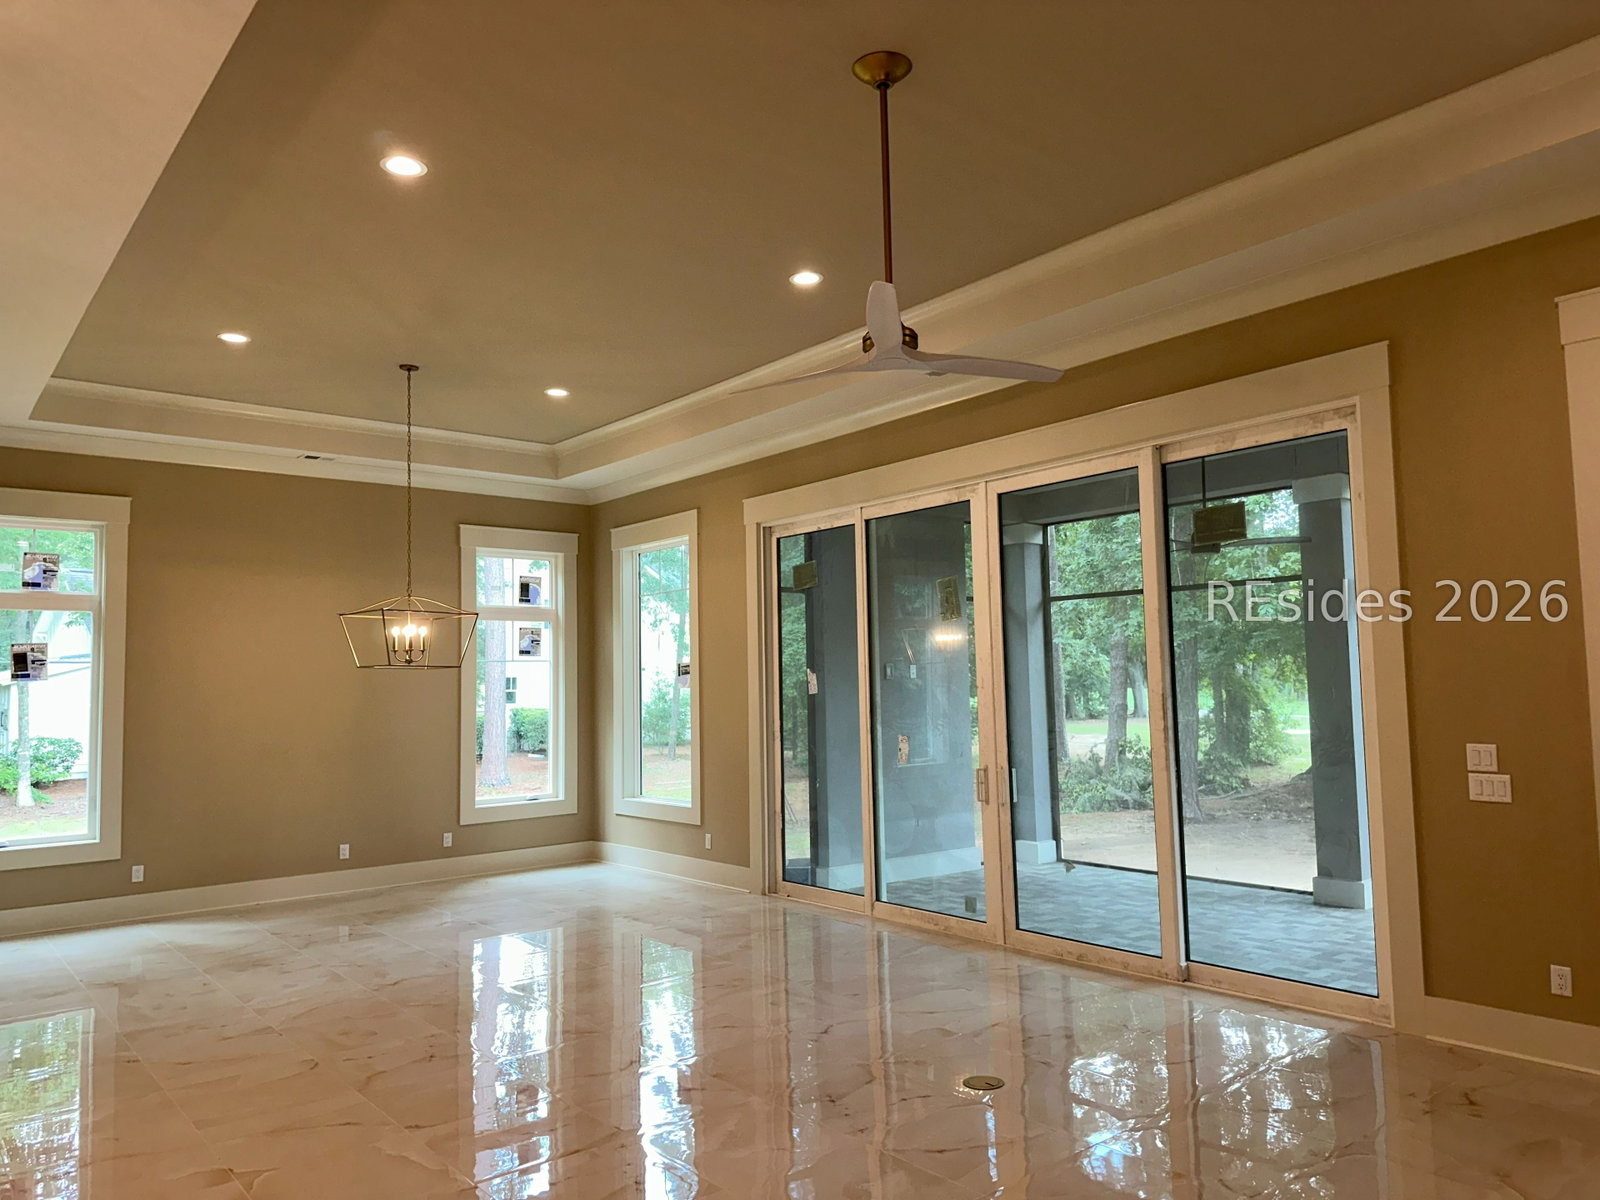


Brand new construction in the private golf community of Belfair. With over 3,100 heated square feet this new home design offers 4 bedrooms, 4 full baths, study and a large great room/dining area combo all situated on one living floor. Your 16'x10' sliding glass door places you out on your 31-foot-long tiled screened rear porch with an outdoor grilling area. Large walk-in pantry with secondary refrigerator, GE Monogram appliance package, quartz counters throughout and an 80" three-sided electric LED fireplace just to name a few. The oversized three car garage offers an air-conditioned workshop and a rear 4th garage door which provides for a private golf cart entrance. Hundreds of square feet worth of attic storage from your walk-up attic stairs. Enjoy the golf/lagoon view located on the 5th hole of the West course.
Listing courtesy of Bryan Homes Realty.

We do not attempt to independently verify the currency, completeness, accuracy or authenticity of the data contained herein. It may be subject to transcription and transmission errors. Accordingly, the data is provided on an “as is” “as available” basis only and may not reflect all real estate activity in the market. © 2026 REsides, Inc. All rights reserved. Certain information contained herein is derived from information, which is the licensed property of, and copyrighted by, REsides, Inc.

/u.realgeeks.media/bluffton/MF_Headshot.png)