


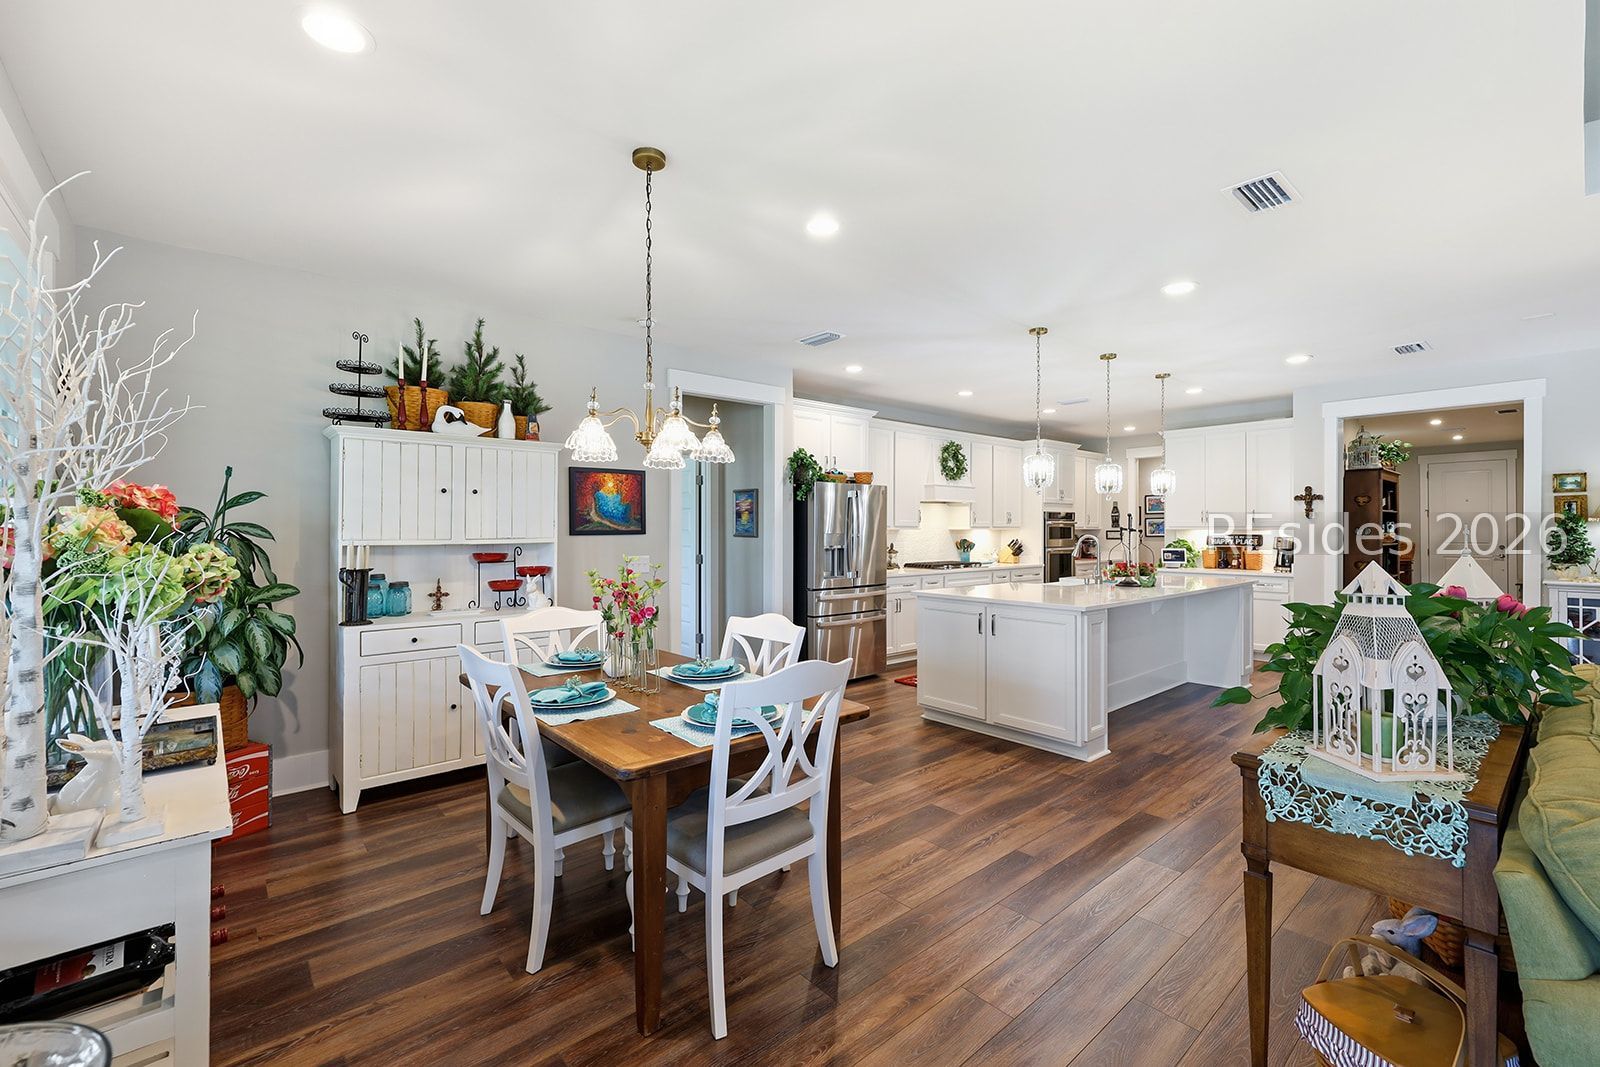


Highly customized and truly better than new, this exceptional Renown model on a premium lot features serene lagoon and wooded views. The expanded open floor plan offers over 4,400 sq. ft. of thoughtfully designed living space, including a generous extended living room, 4 bedrooms, 4.5 baths and multiple main-level primary suites. At the heart of the home is a stunning chef's kitchen featuring KitchenAid appliances, abundant high-end cabinetry and an oversized center island perfect for entertaining. With over $220,000 in custom upgrades in addition to $189,000 in builder upgrades, no detail was overlooked. A true showpiece is the impressive 540+ sq. ft. four-season Carolina room, featuring soaring vaulted ceilings and Italian porcelain tile, creating an incredible year-round space for entertaining or simply relaxing while taking in the views. The Carolina room leads out to a finished patio area perfect for grilling. The second floor provides wonderful flexibility and an ideal opportunity for multigenerational living, complete with its own spacious living area. Additional highlights include abundant storage, elegant tray ceilings, plantation shutters, custom lighting and a finished 3-car garage with epoxy floors and custom shelving. Craftsman trim package throughout home. The beautifully landscaped grounds feature Zoysia grass and a lovely flower garden. Enjoy the unmatched Sun City lifestyle with golf, pools, fitness centers, restaurants, tennis, pickleball, walking trails, clubs and an incredible variety of social activities. Homes of this caliber rarely become available, and this one truly must be seen to be fully appreciated. AI-modified images are included for visualization only.
Listing courtesy of Dunes Real Estate.

We do not attempt to independently verify the currency, completeness, accuracy or authenticity of the data contained herein. It may be subject to transcription and transmission errors. Accordingly, the data is provided on an “as is” “as available” basis only and may not reflect all real estate activity in the market. © 2026 REsides, Inc. All rights reserved. Certain information contained herein is derived from information, which is the licensed property of, and copyrighted by, REsides, Inc.

/u.realgeeks.media/bluffton/MF_Headshot.png)