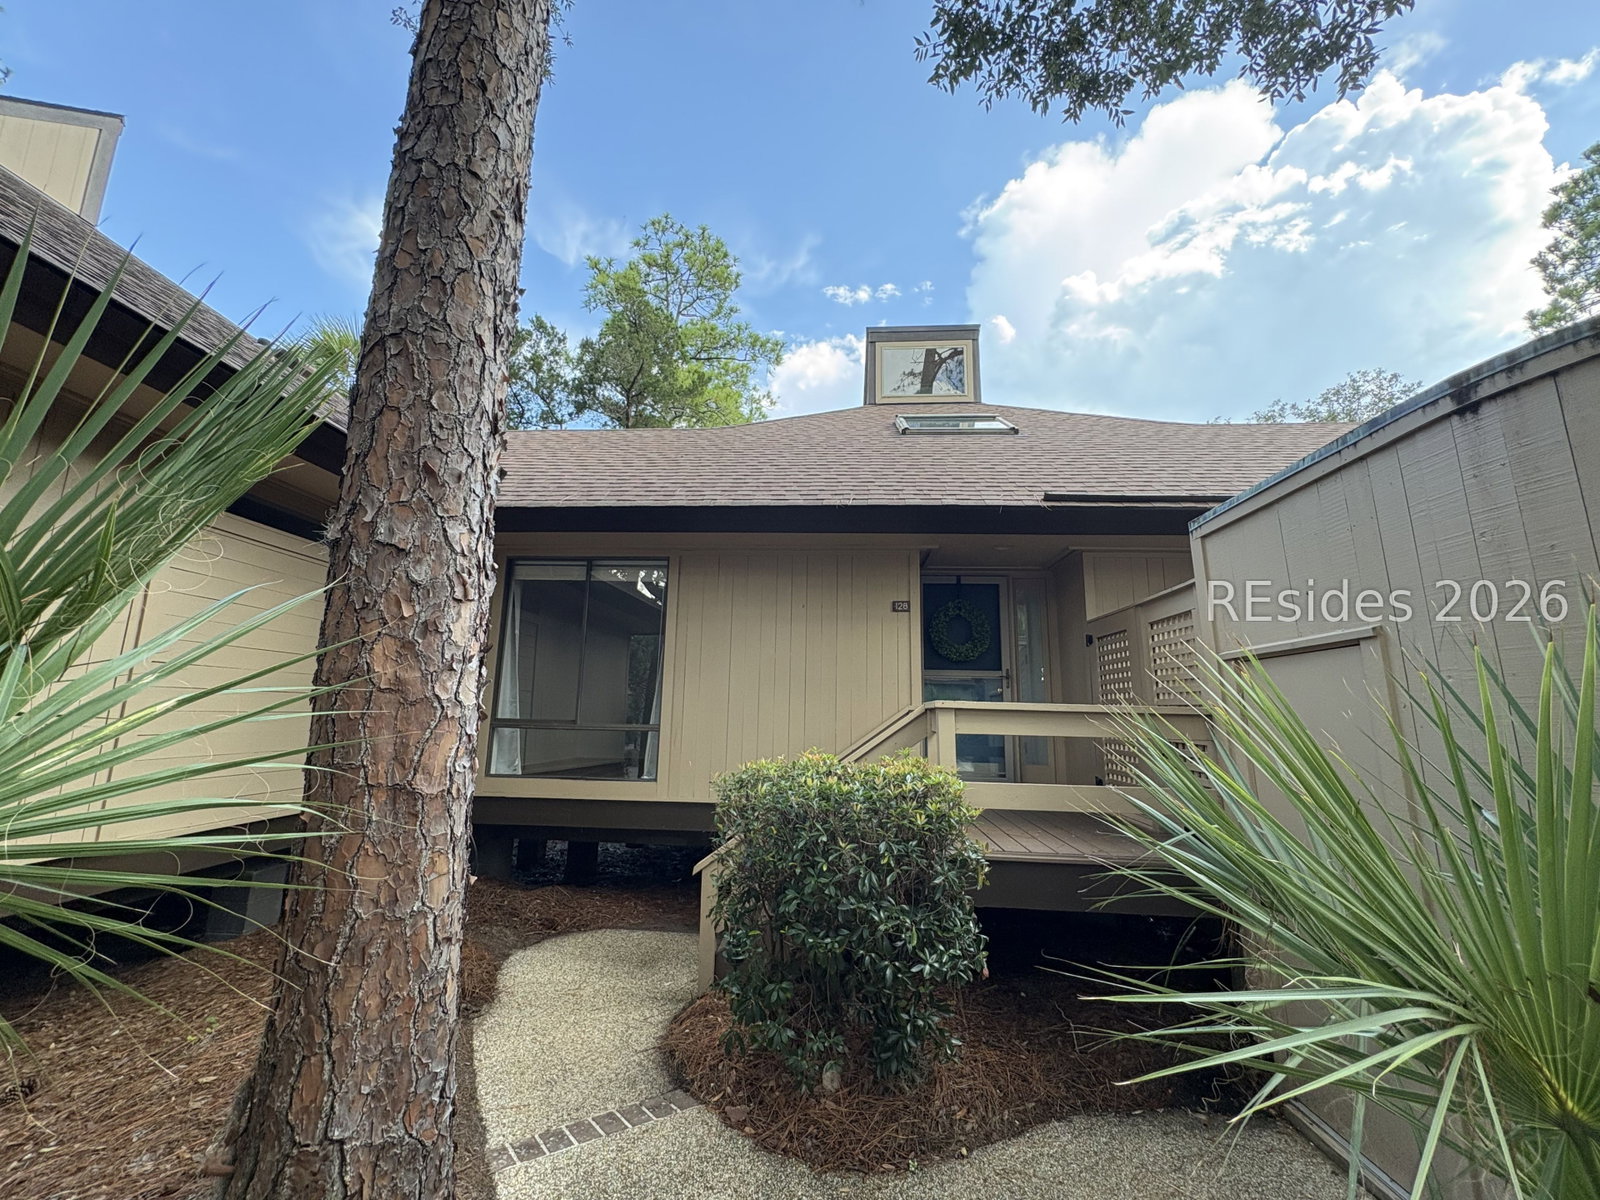

Marsh Views in Moss Creek! Enjoy expansive marsh views from this beautifully updated 2-bedroom, 2-bath cottage in the private, gated community of Moss Creek. Offered in turnkey condition, this light-filled home features an open floor plan, updated flooring, fresh interior paint, and a stunning kitchen with custom cabinetry, quartz countertops, tile backsplash, and stainless steel appliances. A wall of windows spans the kitchen, breakfast area, and living room, bringing in abundant natural light while showcasing the scenic Lowcountry setting. The spacious back deck is the perfect place to relax, take in the marsh views, and watch the abundant Lowcountry wildlife. The first-floor primary suite features an ensuite bath with a glass-enclosed shower, while the guest bedroom also offers its own private bath. Upstairs, a spacious loft provides flexible additional living space-perfect for a den, home office, or additional sleeping area. Ideal as a low-maintenance primary residence or lock-and-leave second home, this is a wonderful opportunity to enjoy the natural beauty and lifestyle of Moss Creek. Residents enjoy exceptional amenities including golf, tennis, pickleball, boating and marina access, swimming, fitness, dining, and scenic trails throughout the community.
Listing courtesy of Charter One Realty.

We do not attempt to independently verify the currency, completeness, accuracy or authenticity of the data contained herein. It may be subject to transcription and transmission errors. Accordingly, the data is provided on an “as is” “as available” basis only and may not reflect all real estate activity in the market. © 2026 REsides, Inc. All rights reserved. Certain information contained herein is derived from information, which is the licensed property of, and copyrighted by, REsides, Inc.

/u.realgeeks.media/bluffton/MF_Headshot.png)