


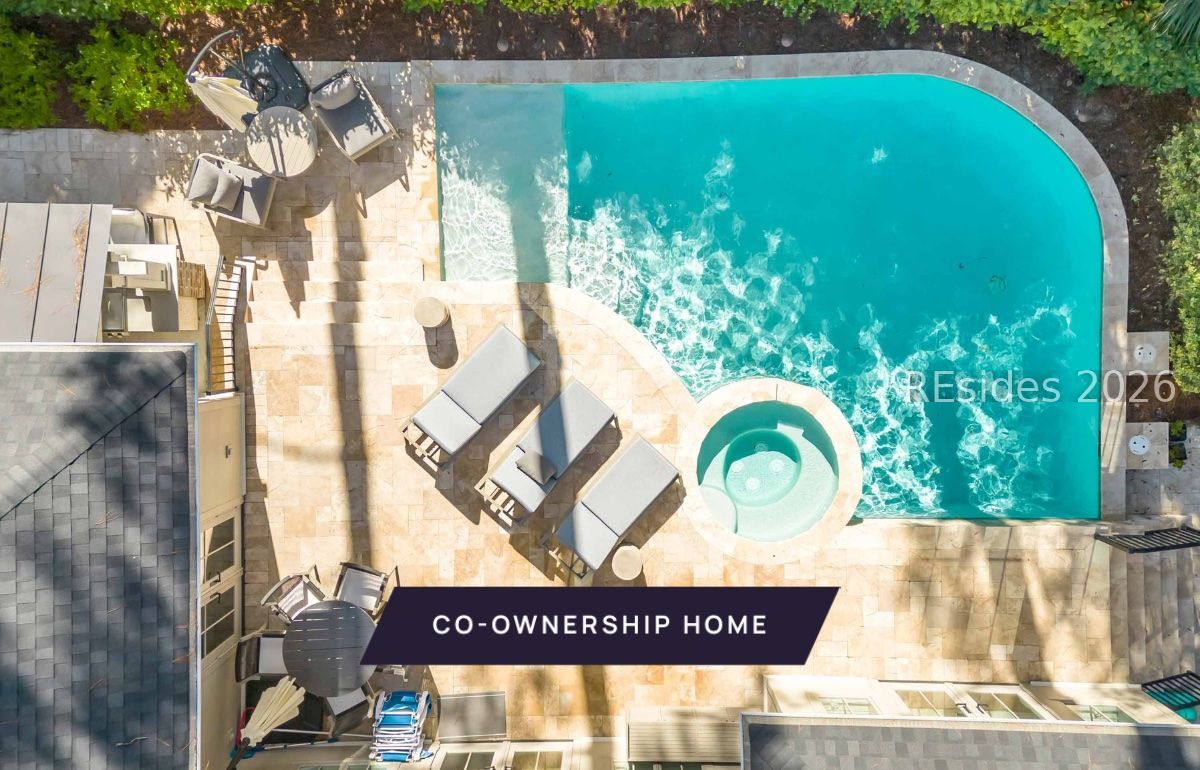


Own one-eighth of this professionally managed, turnkey home by Pacaso. Bald Eagle sits on a quiet third-row lot on Hilton Head Island, just a short walk from the Atlantic through a private beachside community. The exterior has a covered front porch, classic columns and a shingled roofline that feels considered and unhurried against the island's natural landscape. Inside, the entry foyer has a custom curved staircase, ornate columns, coffered ceilings and light hardwood floors that run throughout the main level. The great room has box beam ceilings, a traditional fireplace with a modern tile surround and built-in storage, opening directly into the dining area with French doors to the backyard. The kitchen has dark stone countertops, a premium range hood, glass-front cabinetry, a quartz-topped island and a separate breakfast bar. The primary bedroom opens to the backyard patio and has a spa-caliber en suite bath with a freestanding soaking tub, tiled shower and dual vanities. Five additional bedrooms, each with private baths, and a bonus room with wet bar complete the layout across three floors connected by a four-stop elevator. The heated pool, overflowing hot tub and outdoor cooking area sit within mature landscaping that gives the backyard a private, enclosed quality. The beach is a short walk through the community's private beachside access. Harbour Town and its iconic lighthouse, the Quarterdeck's waterfront dining and the Sea Pines Resort's golf courses and trails are all within easy reach. Bald Eagle is professionally designed, appointed and managed by Pacaso. Owners arrive to find the home ready at every visit, with nothing left to coordinate before the stay begins.
Listing courtesy of William Raveis - Carolina LLC.

We do not attempt to independently verify the currency, completeness, accuracy or authenticity of the data contained herein. It may be subject to transcription and transmission errors. Accordingly, the data is provided on an “as is” “as available” basis only and may not reflect all real estate activity in the market. © 2026 REsides, Inc. All rights reserved. Certain information contained herein is derived from information, which is the licensed property of, and copyrighted by, REsides, Inc.

/u.realgeeks.media/bluffton/MF_Headshot.png)