


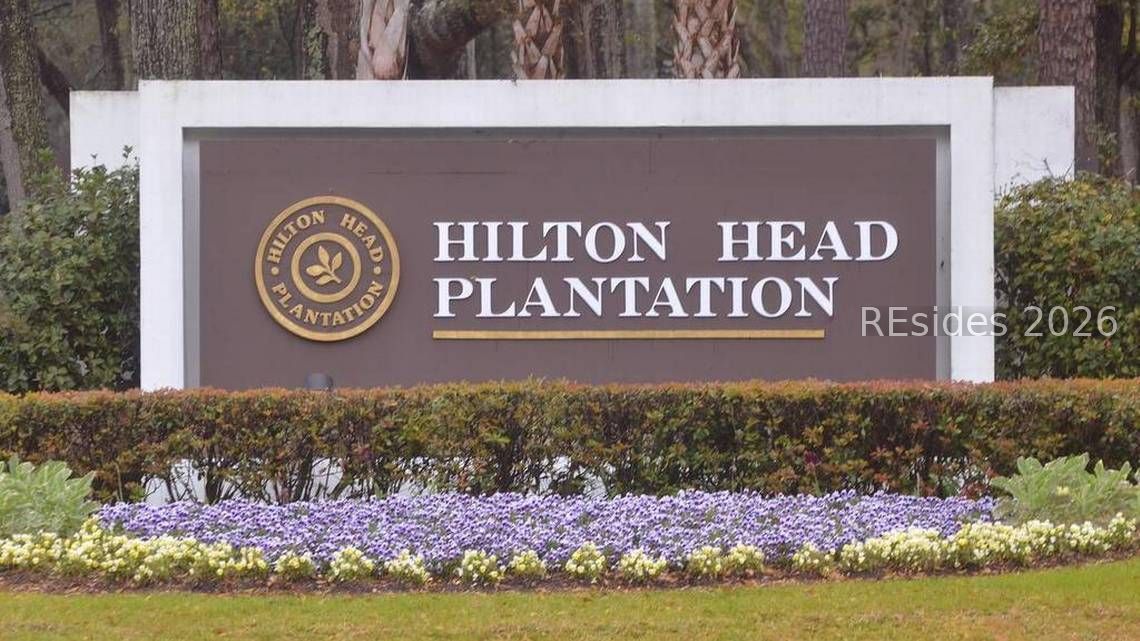


Welcome to 26 Angel Wing Drive, a beautifully updated 4-bedroom, 3.5-bathroom single-family home situated directly on the 18th fairway of the Dolphin Head Golf Course in the prestigious Hilton Head Plantation. Enjoy sweeping, double fairway views of the 18th and 10th holes from your private backyard paver patio, sunlit Carolina Room, or soaring Great Room. Desirable first-floor Primary Bedroom w/renovated ensuite bath, 3 generous guest bedrooms upstairs. Light-filled open floor plan featuring a renovated kitchen, soaring vaulted ceilings in the Great Room. Fully re-piped plumbing, newer roof & mechanicals, and rebuilt chimney all combine for low-maintenance, worry-free island living. Located in the highly desirable low-fee gated community of Hilton Head Plantation, this home is a short walk to the Port Royal Sound, Dolphin Head Park, Pavilion, Pine Island Beach and the Bluff Trail. HHP community amenities include access to 4 championship 18-hole golf courses. The Spring Lake Recreation Area & Community Pool, as well as miles of biking/walking trails and community gardens. Experience the perfect blend of location, turnkey condition, and golf course lifestyle on Hilton Head Island!
Listing courtesy of Charter One Realty.

We do not attempt to independently verify the currency, completeness, accuracy or authenticity of the data contained herein. It may be subject to transcription and transmission errors. Accordingly, the data is provided on an “as is” “as available” basis only and may not reflect all real estate activity in the market. © 2026 REsides, Inc. All rights reserved. Certain information contained herein is derived from information, which is the licensed property of, and copyrighted by, REsides, Inc.

/u.realgeeks.media/bluffton/MF_Headshot.png)