


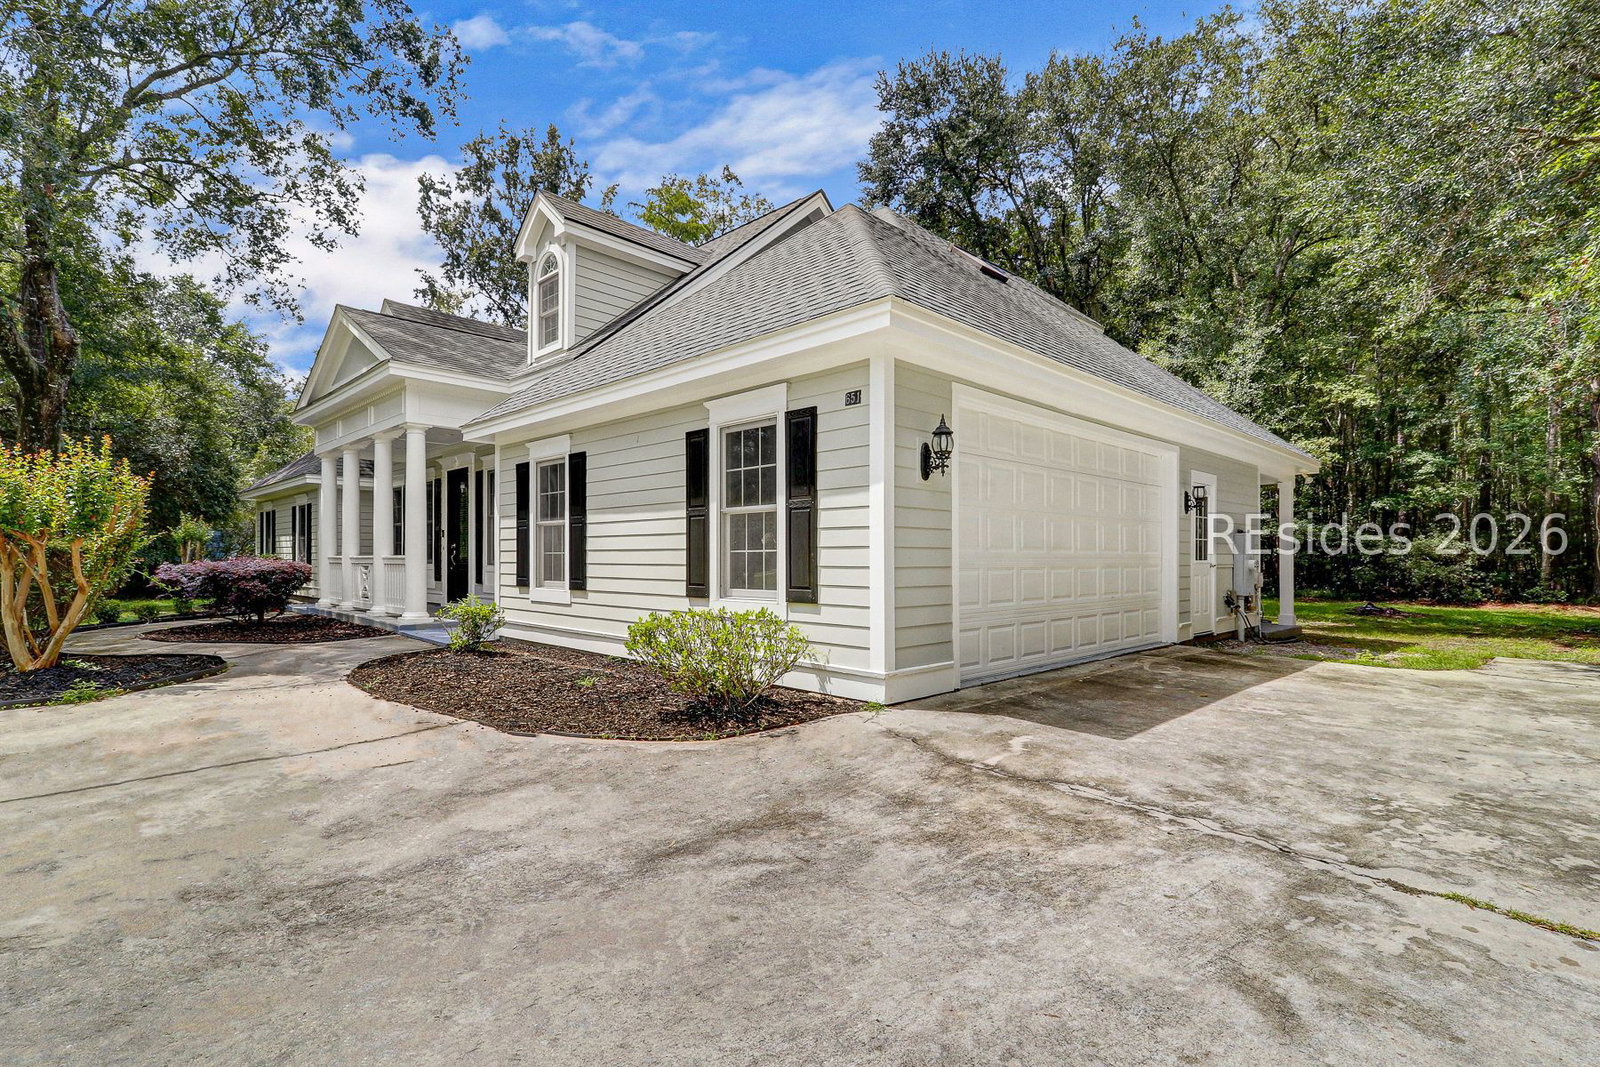

A rare opportunity to enjoy space, privacy, and flexibility at 651 Pine Arbor Road! Situated on an impressive 2.78-acre homesite with no HOA, this beautifully updated 4-bedroom, 3-bath home offers generous living space, thoughtful updates, and plenty of room to spread out. Freshly painted inside and out, the home also features all-new LVP flooring throughout for a clean, updated look and easy everyday living.The spacious floor plan includes a separate dining room, while the kitchen opens to a breakfast area and inviting family room anchored by a fireplace, creating a comfortable layout for both everyday living and entertaining. The large primary suite offers a relaxing retreat with dual vanities, a soaking tub, and separate shower. Three additional bedrooms provide plenty of flexibility for family, guests, a home office, or additional living space.Outside, the expansive lot and large backyard provide endless possibilities, with a spacious patio perfect for outdoor dining, grilling, and enjoying the Lowcountry lifestyle. An epoxy-finished 2-car garage adds another thoughtful upgrade and plenty of storage.With nearly three acres, extensive updates, a flexible 4-bedroom floor plan, and no HOA restrictions, 651 Pine Arbor Road offers a combination of space and freedom that is increasingly hard to find. Conveniently located with easy access to Bluffton, Hilton Head Island, Savannah, and the surrounding Lowcountry, this move-in-ready property is not to be missed!
Listing courtesy of Charter One Realty.

We do not attempt to independently verify the currency, completeness, accuracy or authenticity of the data contained herein. It may be subject to transcription and transmission errors. Accordingly, the data is provided on an “as is” “as available” basis only and may not reflect all real estate activity in the market. © 2026 REsides, Inc. All rights reserved. Certain information contained herein is derived from information, which is the licensed property of, and copyrighted by, REsides, Inc.

/u.realgeeks.media/bluffton/MF_Headshot.png)