


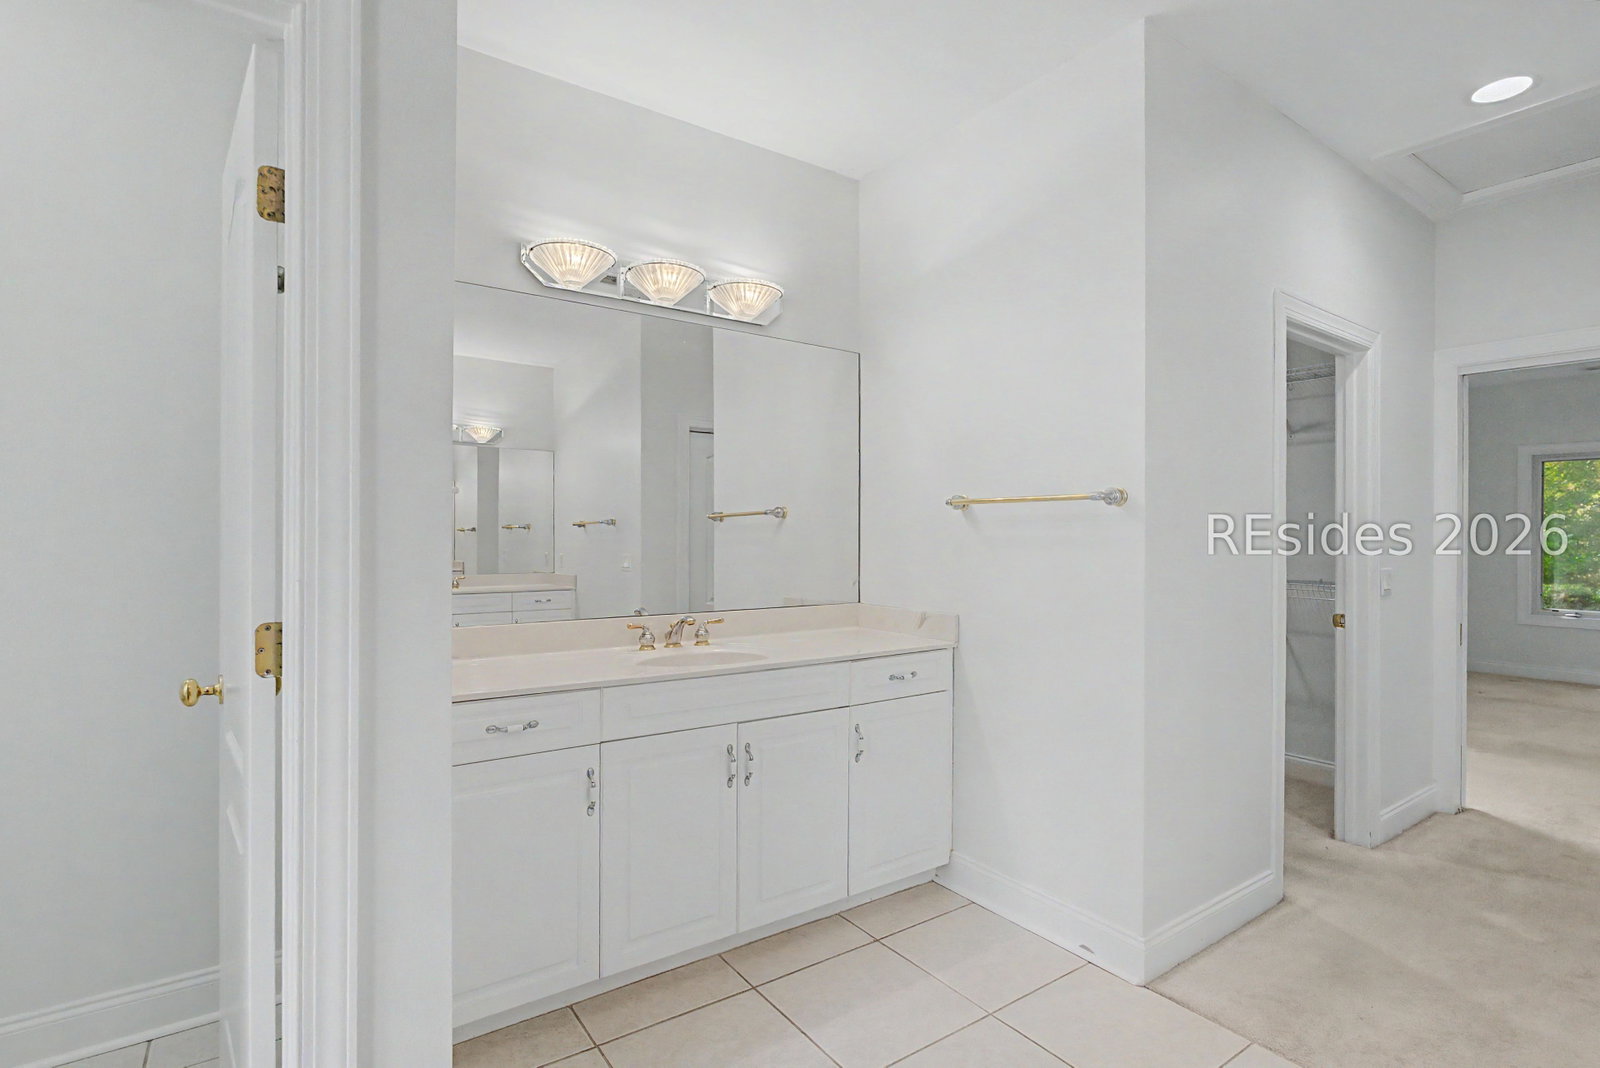


Discover relaxed Lowcountry living in The Crescent! Set on a private wooded corner lot, this spacious single-level custom home offers 2,660 square feet, 3 bedrooms, 3 full baths and a thoughtfully designed floor plan with high ceilings, excellent bedroom separation and two distinct living areas. A fireplace creates a warm focal point, while the formal dining room and eat-in kitchen provide plenty of space for both entertaining and casual meals. The generously sized primary suite features a large bathroom and two closets. Built by a respected local custom home builder, the home also offers abundant natural light and a screened porch overlooking the peaceful wooded setting. The freshly painted interior provides a clean, neutral backdrop ready for your personal style, while a newer roof and HVAC offer added peace of mind. The Crescent offers golf, a community pool, pickleball and scenic surroundings, along with a low transfer fee and affordable annual HOA dues. Ideally located minutes from Old Town Bluffton's restaurants, shops and May River charm-and just a short drive from Hilton Head Island's beaches-this home offers space, privacy, recreation and convenience in one of Bluffton's most established gated communities.
Listing courtesy of COAST PROFESSIONALS Brokered by EXP Realty.

We do not attempt to independently verify the currency, completeness, accuracy or authenticity of the data contained herein. It may be subject to transcription and transmission errors. Accordingly, the data is provided on an “as is” “as available” basis only and may not reflect all real estate activity in the market. © 2026 REsides, Inc. All rights reserved. Certain information contained herein is derived from information, which is the licensed property of, and copyrighted by, REsides, Inc.

/u.realgeeks.media/bluffton/MF_Headshot.png)