


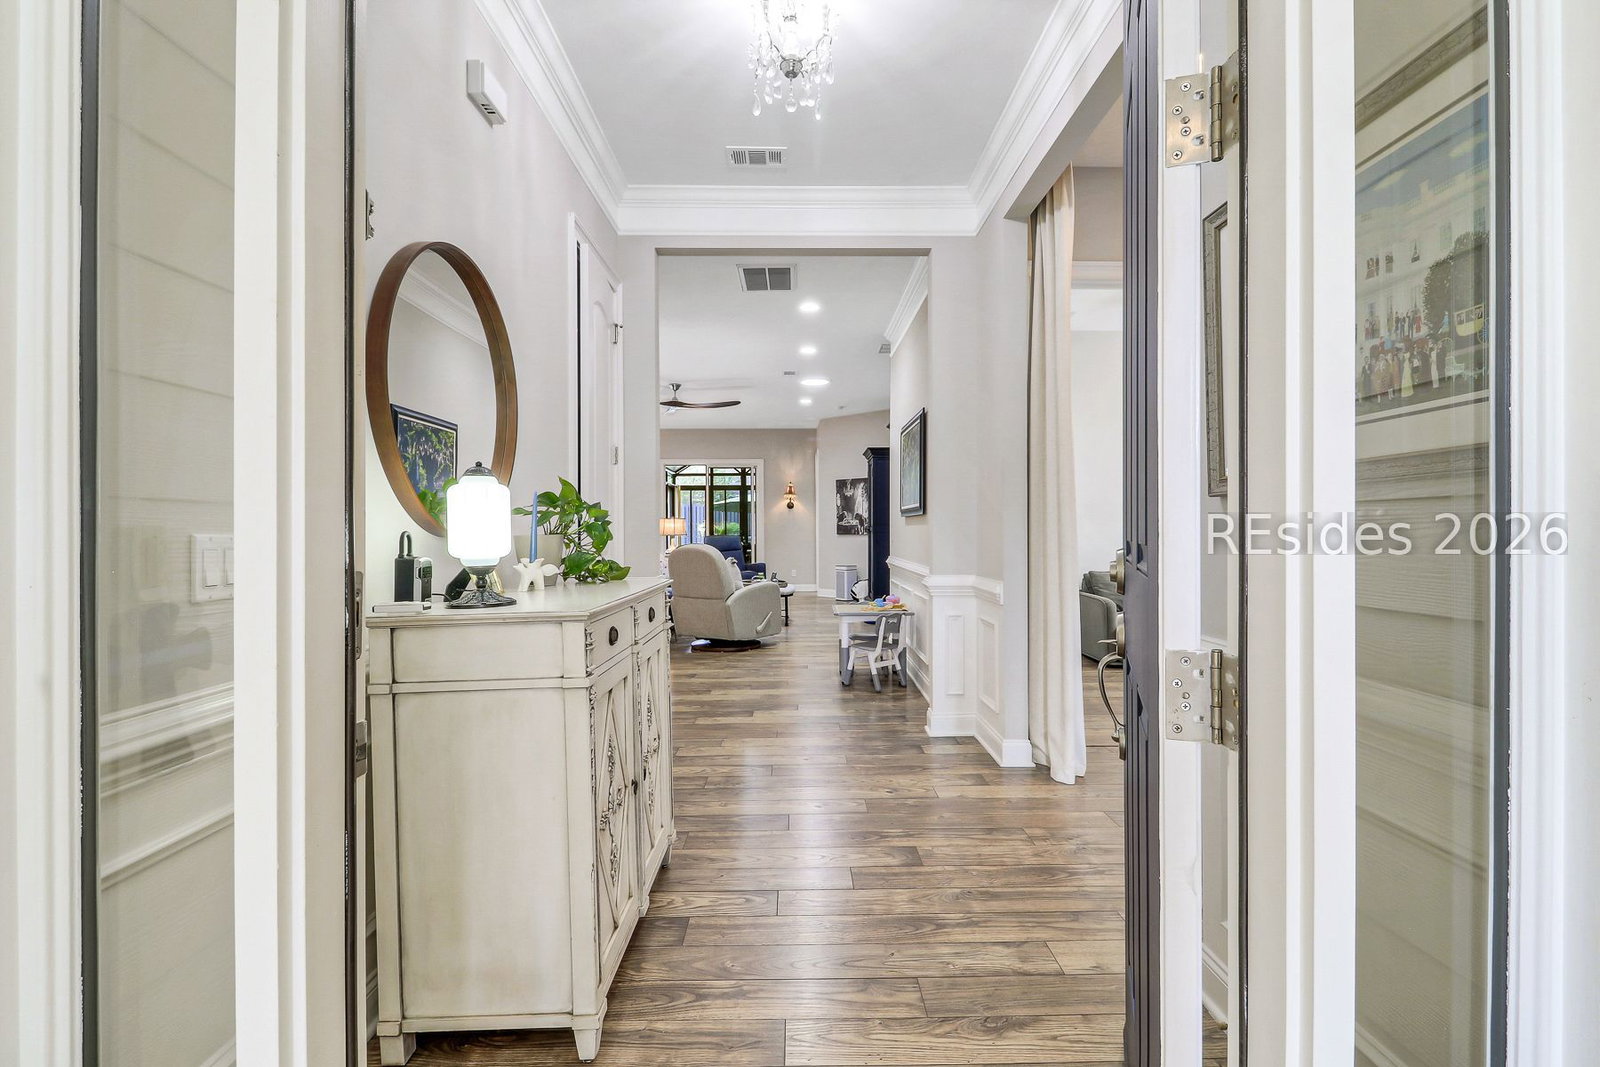


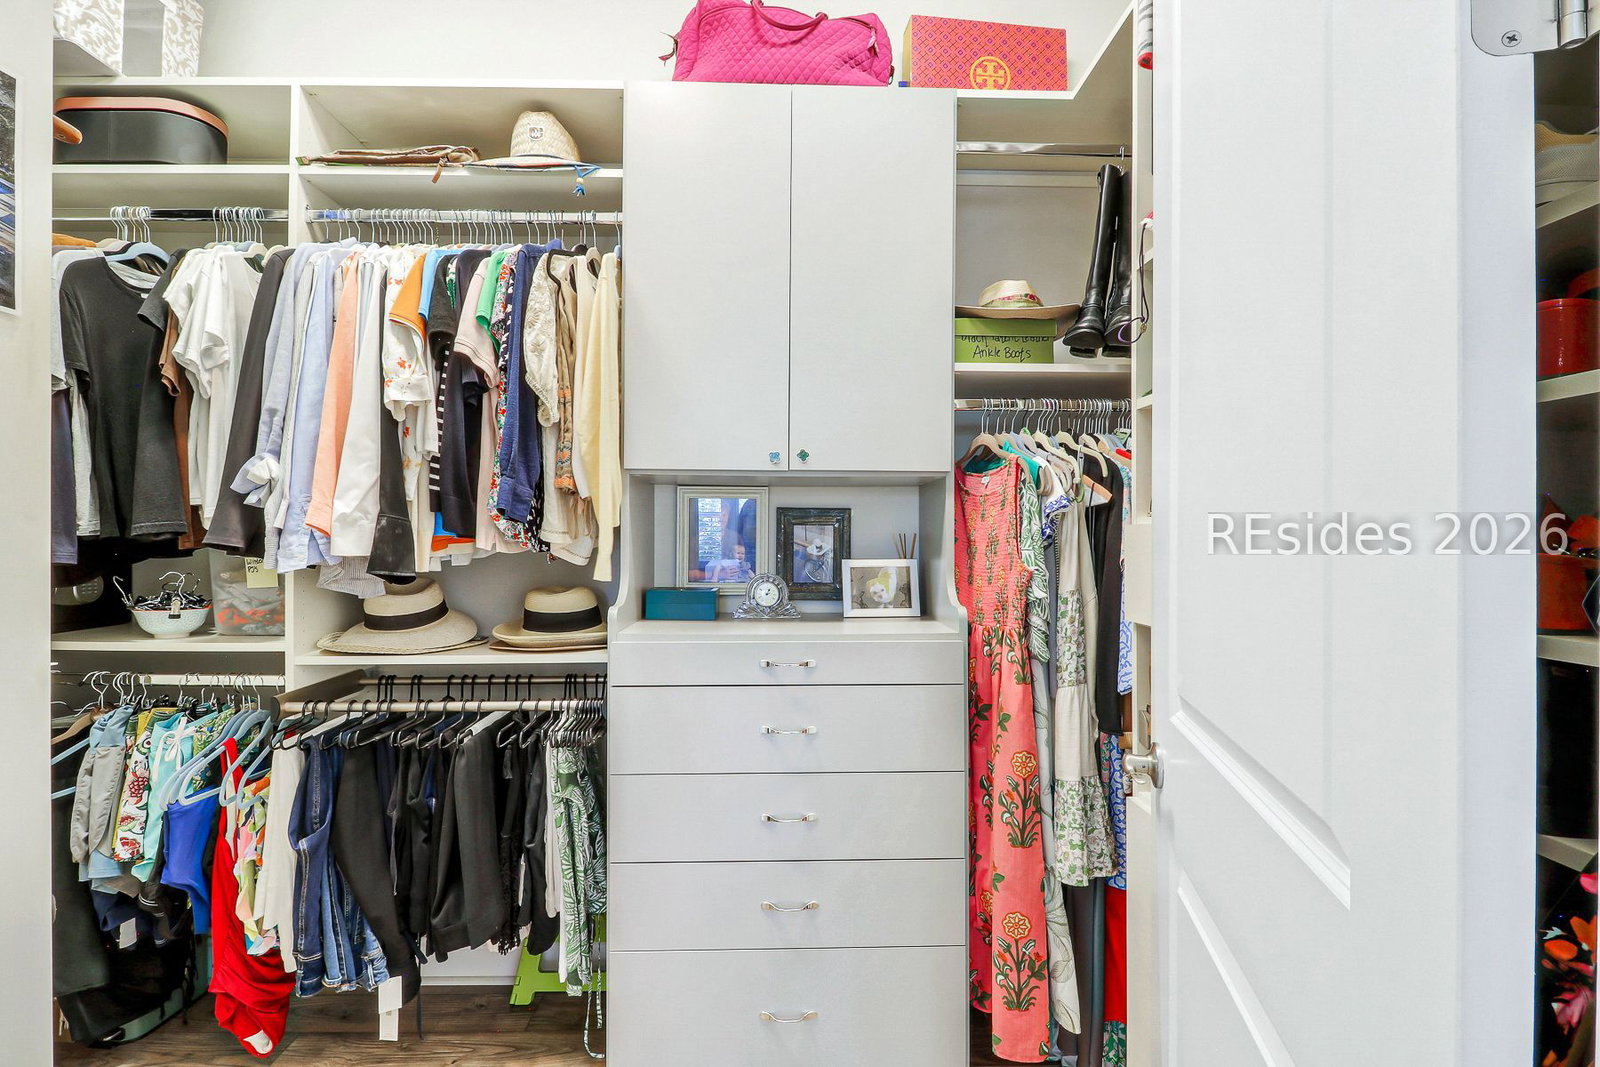


Welcome to a beautifully upgraded home where thoughtful design, quality improvements, and exceptional functionality come together. Luxury vinyl plank flooring and plantation shutters flow throughout the home. The gourmet kitchen features custom inserts, two pantries, a KitchenAid dual oven range, microwave drawer, beverage center, custom hood, and abundant storage. Both bathrooms have been fully renovated, while the spacious primary suite includes a custom closet system with a built-in dresser. The all-season Carolina room features energy-efficient windows and a dedicated 2-ton mini-split for year-round enjoyment and opens to an outdoor grilling and entertaining area with a large hot tub, paver walkway, and landscape lighting. Additional upgrades include a custom laundry room with quartz countertops and extensive built-ins, a screened front porch with epoxy flooring, sun tubes, solar attic fans, and an impressive garage/workshop with epoxy flooring and 22 feet of upper and lower cabinetry with butcher-block countertops. With extensive upgrades, exceptional storage, and inviting indoor and outdoor living spaces, this move-in-ready Lowcountry home is truly a must-see.
Listing courtesy of Charter One Realty.

We do not attempt to independently verify the currency, completeness, accuracy or authenticity of the data contained herein. It may be subject to transcription and transmission errors. Accordingly, the data is provided on an “as is” “as available” basis only and may not reflect all real estate activity in the market. © 2026 REsides, Inc. All rights reserved. Certain information contained herein is derived from information, which is the licensed property of, and copyrighted by, REsides, Inc.

/u.realgeeks.media/bluffton/MF_Headshot.png)