


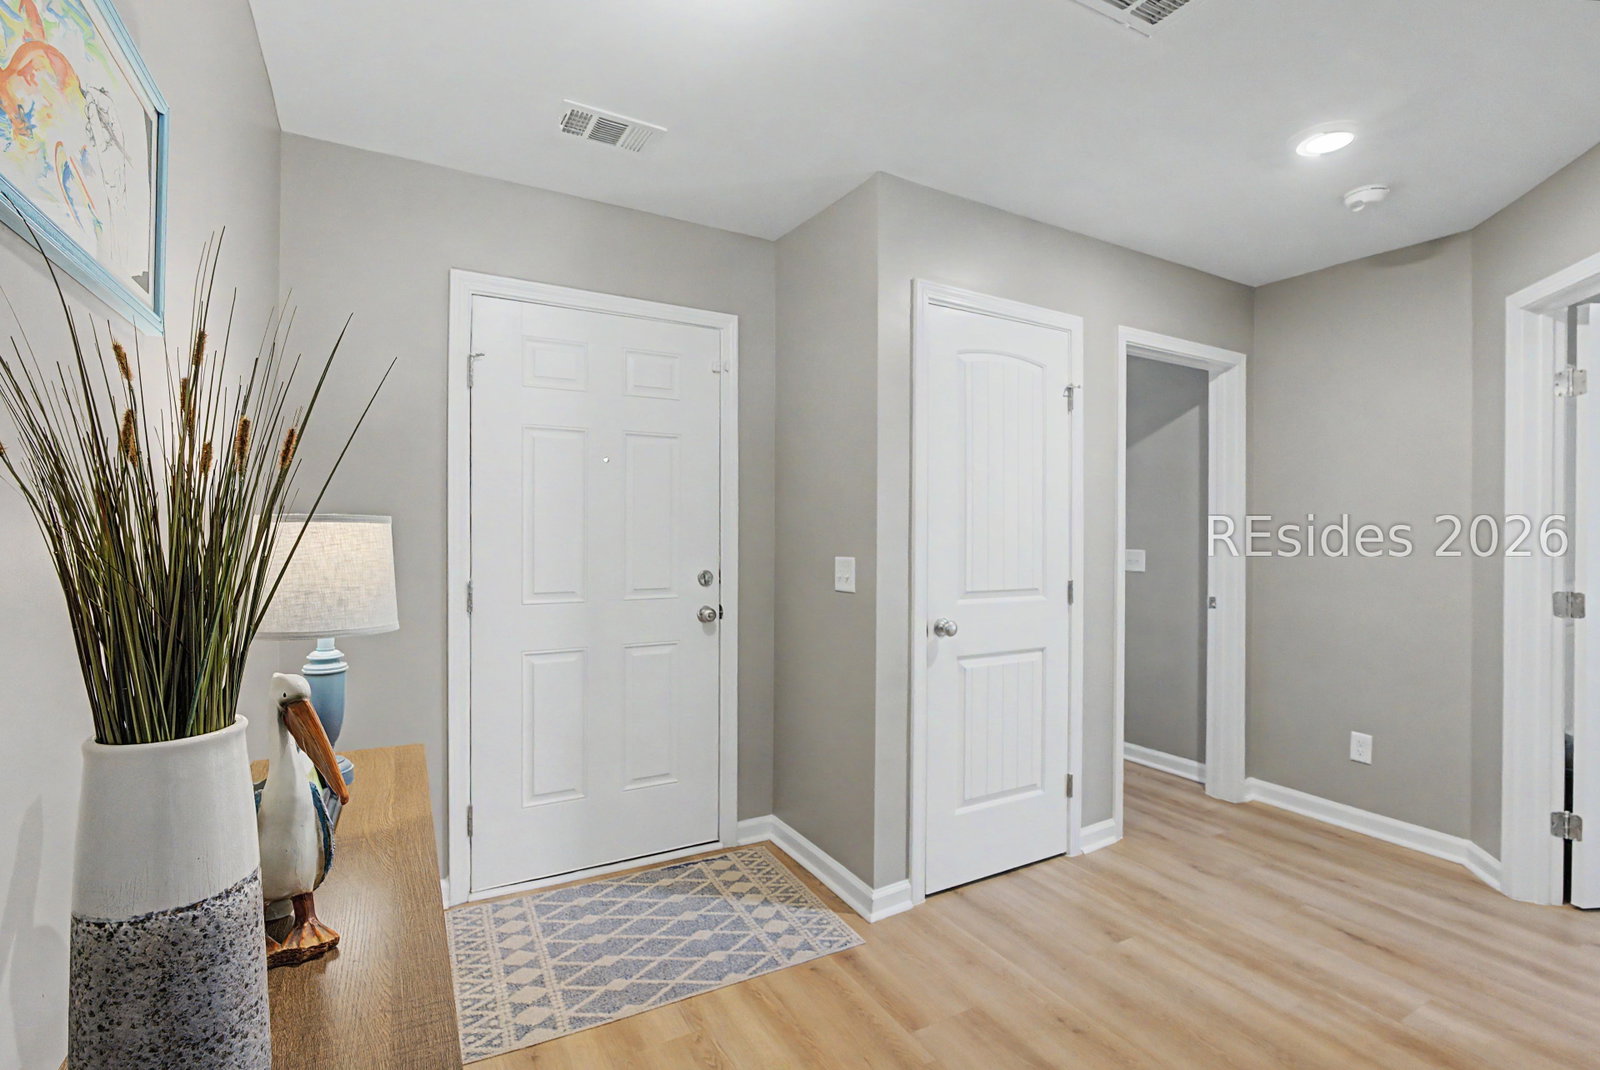
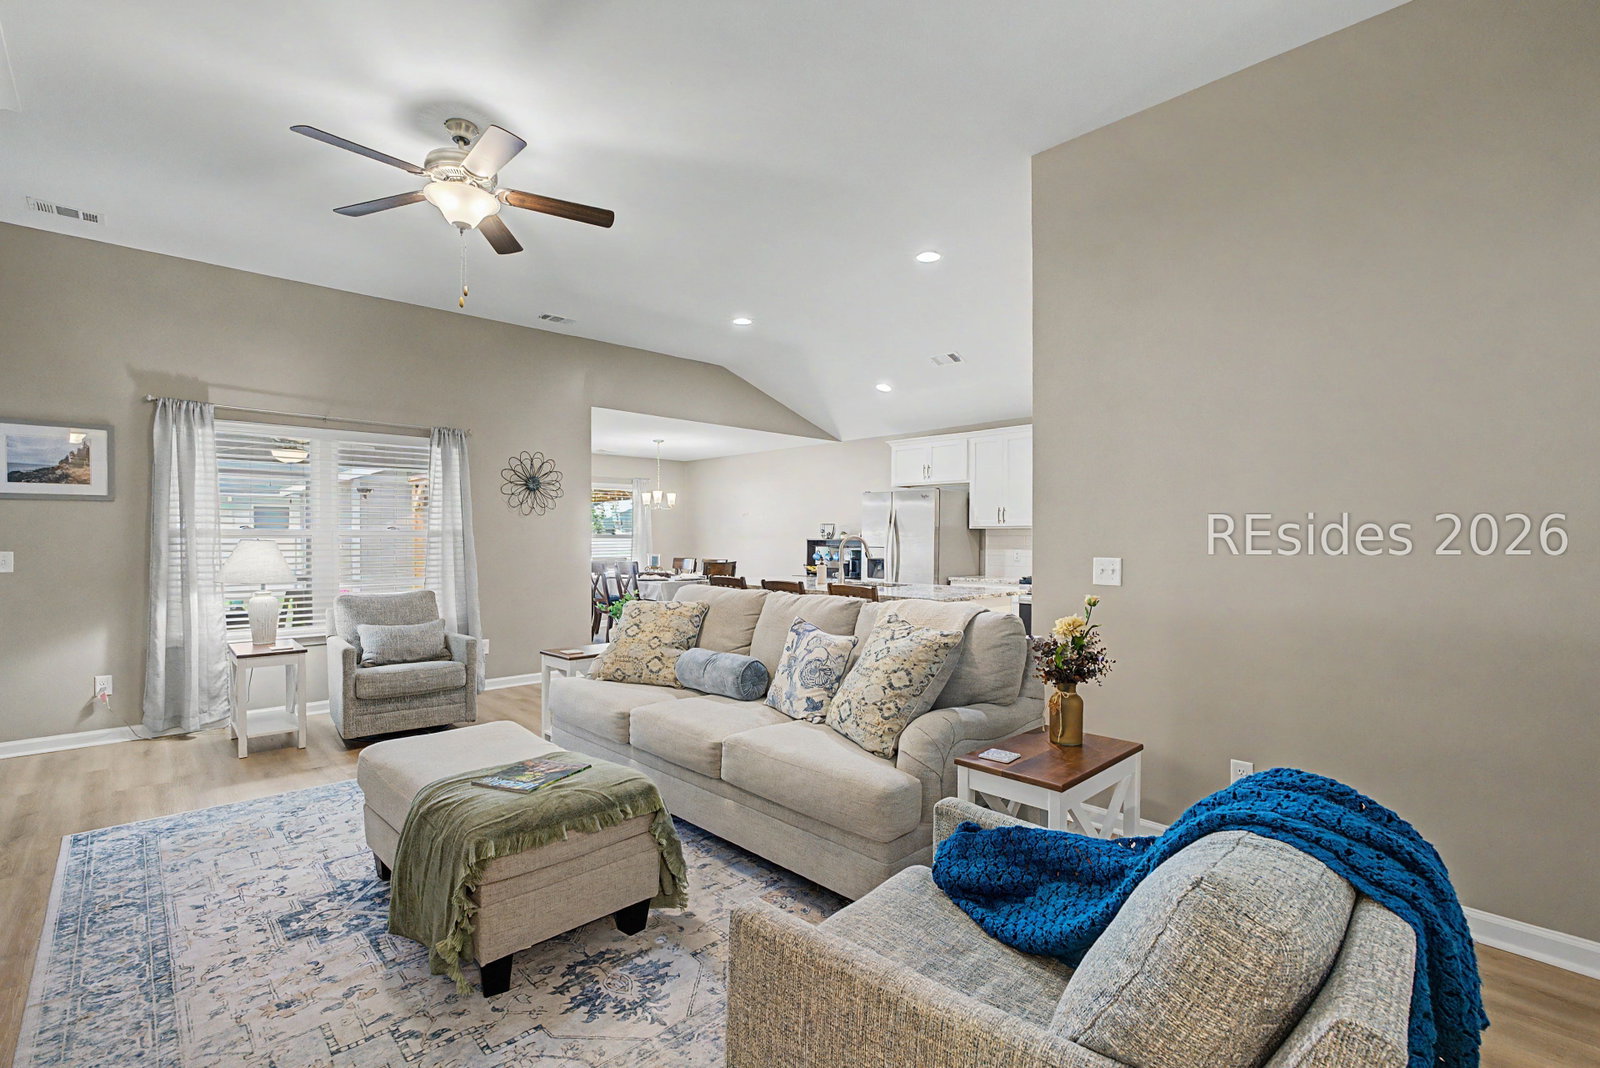


Why wait to build when this beautifully upgraded 3-bedroom, 2-bath Arbour model in Heritage at New Riverside is ready now? Thoughtful custom touches set this Bluffton home apart, including custom built-ins, a screened porch, a pergola-covered grilling area, and an expansive custom paver patio designed for Lowcountry outdoor living. The fenced, private backyard offers plenty of room to relax, entertain, or let pets play, while the custom shed with air conditioning provides versatile bonus space for a workshop, hobby room, home gym, or additional storage. Located in the highly desirable New Riverside area of Bluffton, SC, this home is close to neighborhood amenities, walking trails, parks, shopping, dining, and the growing New Riverside Village area. With its established landscaping, upgraded outdoor spaces, and move-in-ready condition, this home offers the benefits of newer construction without the wait or the added expense of completing all those upgrades after closing. Come see why Heritage at New Riverside has become one of Bluffton's most sought-after communities and make this upgraded Arbour model your next Lowcountry home.
Listing courtesy of The Agency Hilton Head.

We do not attempt to independently verify the currency, completeness, accuracy or authenticity of the data contained herein. It may be subject to transcription and transmission errors. Accordingly, the data is provided on an “as is” “as available” basis only and may not reflect all real estate activity in the market. © 2026 REsides, Inc. All rights reserved. Certain information contained herein is derived from information, which is the licensed property of, and copyrighted by, REsides, Inc.

/u.realgeeks.media/bluffton/MF_Headshot.png)