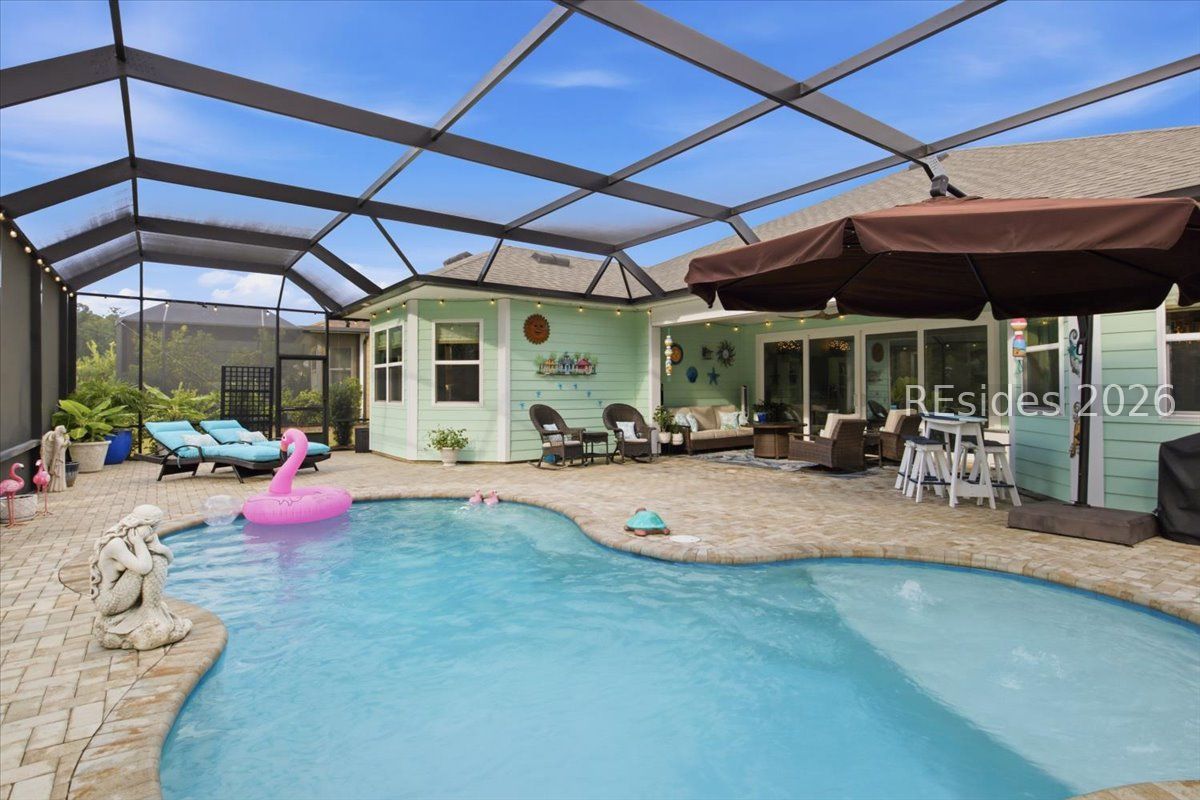


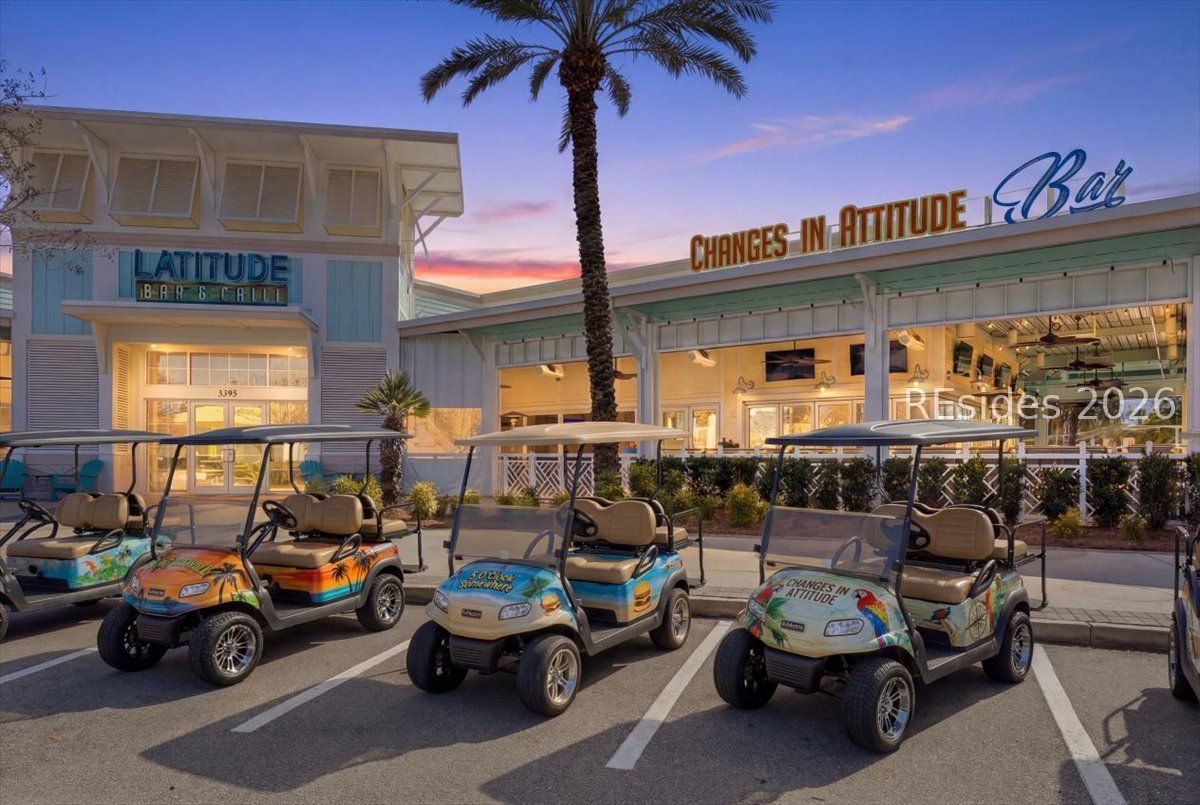


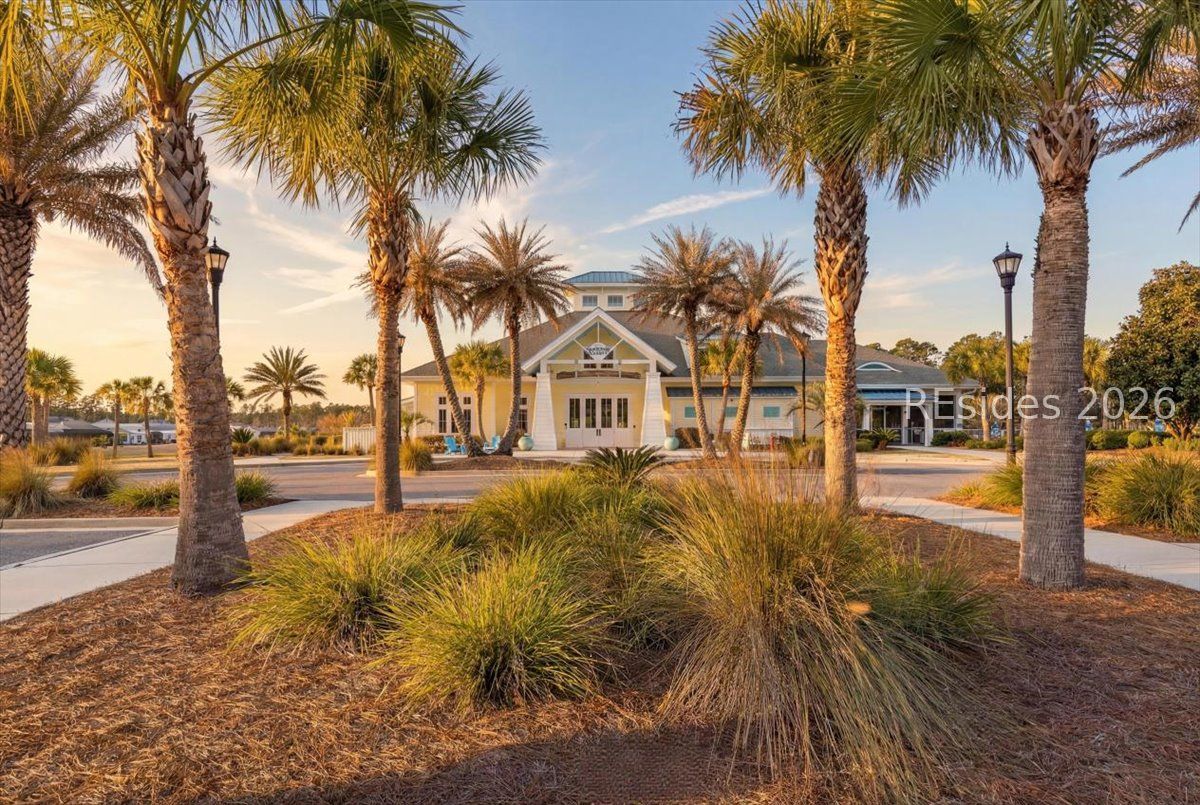


This stunning Aruba model delivers refined coastal living at its best-every detail thoughtfully designed, every space beautifully finished. With an extended lanai, a gas-heated private saltwater pool, and no neighbors behind you, this home backs directly to the protected nature preserve, offering unmatched privacy and tranquil views. Inside, the Aruba's light-filled, open-concept layout shines. The kitchen flows effortlessly into the great room and dining area, creating an inviting space perfect for entertaining or everyday comfort. Crisp finishes, abundant natural light, and a clean, modern aesthetic make the home feel fresh and elevated. The primary suite offers a peaceful retreat with a spacious bath and walk-in closet, while the guest room and den/flex space provide versatility for visitors, hobbies, or a home office. Step outside and enjoy one of the home's most impressive features: the extended lanai overlooking the gas-heated pool and the serene nature preserve beyond. Whether you're sipping morning coffee, hosting friends, or unwinding at sunset, this private outdoor oasis delivers year-round enjoyment. Community Amenities Include: Resort-style pool, bar & restaurant State-of-the-art fitness center Pickleball, tennis & bocce Dog park, walking trails & nature preserves Live music, clubs & the signature Margaritaville lifestyle Gated community with low-maintenance living Immaculate, private, and truly stunning-1267 Parrot Ave is ready for its next owner to enjoy the good life.
Listing courtesy of Penny Rafferty Realty.

We do not attempt to independently verify the currency, completeness, accuracy or authenticity of the data contained herein. It may be subject to transcription and transmission errors. Accordingly, the data is provided on an “as is” “as available” basis only and may not reflect all real estate activity in the market. © 2026 REsides, Inc. All rights reserved. Certain information contained herein is derived from information, which is the licensed property of, and copyrighted by, REsides, Inc.

/u.realgeeks.media/bluffton/MF_Headshot.png)