


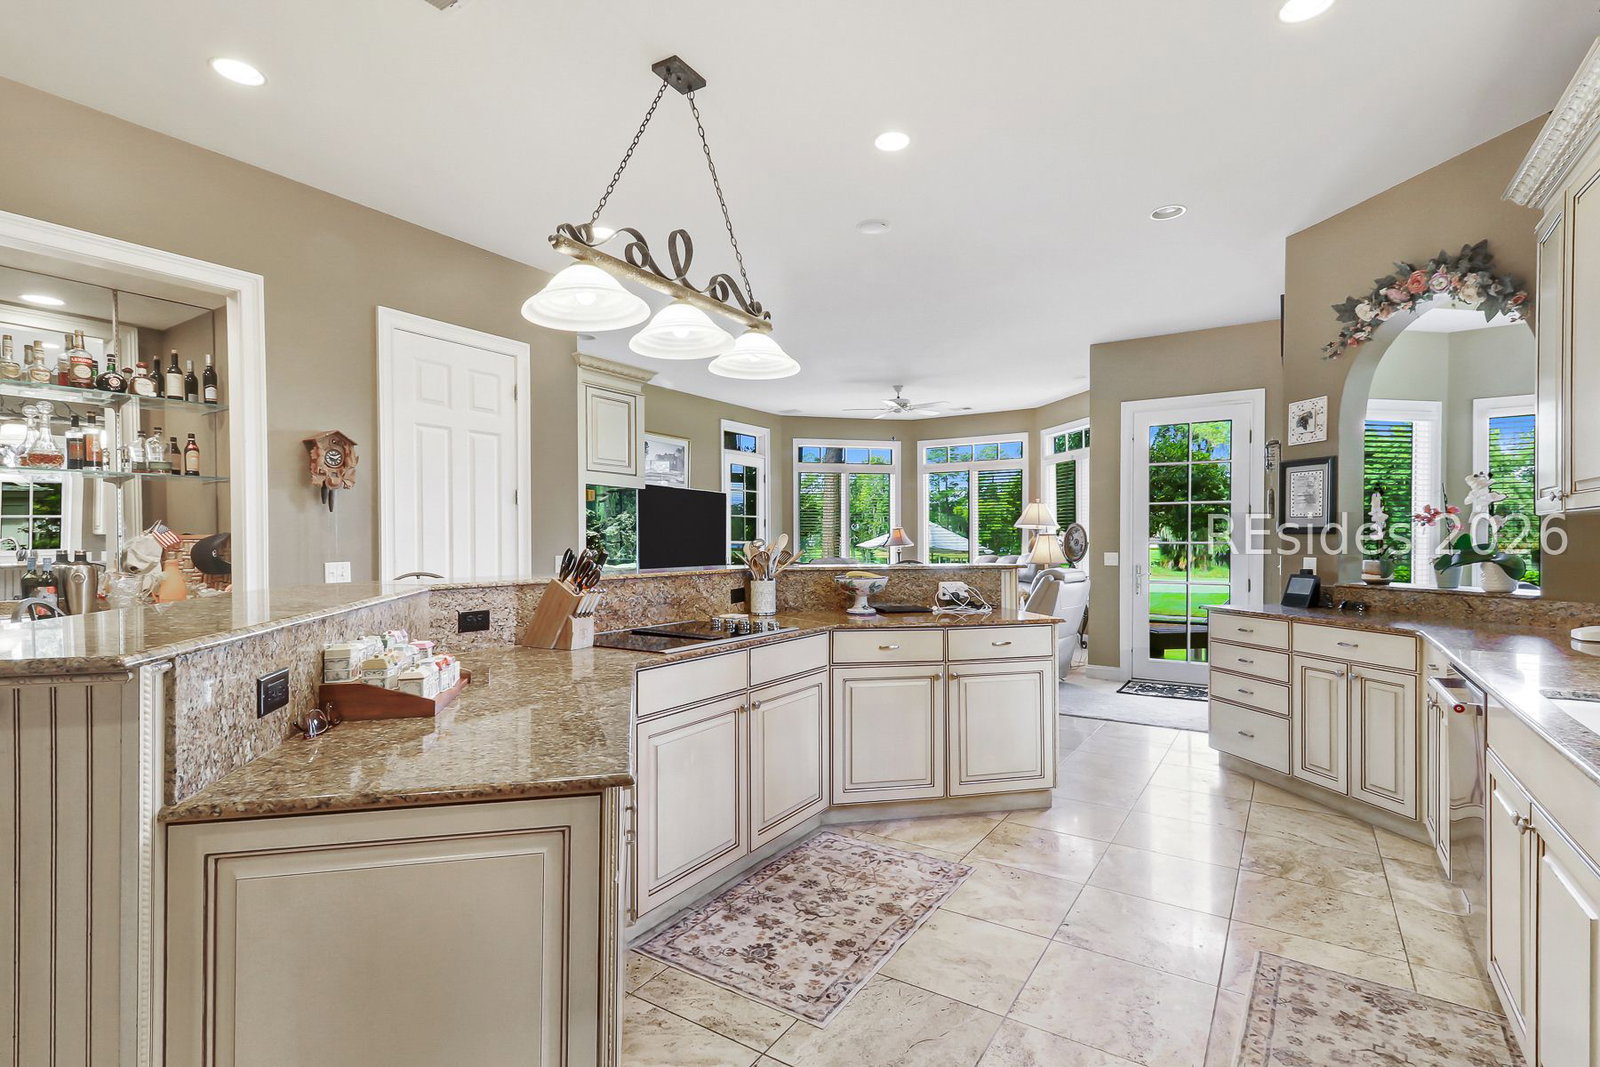


Sweeping views of the signature 12th hole of Belfair's West Course and Hidden Lake provide an exceptional backdrop for this 5BR/5.5BA home. A dramatic two-story great room welcomes you with soaring ceilings, a fireplace, hardwood floors, and multiple sets of French doors that fill the space with natural light and showcase the beautiful setting beyond. An open second-floor gallery overlooks the main living area, while the sweeping staircase and architectural details add to the home's impressive sense of scale. The spacious kitchen features abundant cabinetry and counter space, stainless steel appliances, and a large peninsula, with an adjoining breakfast area perfectly positioned to take in the picturesque surroundings. A separate family room offers another inviting retreat, highlighted by a striking built-in 300-gallon saltwater aquarium, while the nearby wet bar with wine cooler makes entertaining effortless. A formal dining room provides an elegant setting for hosting family and friends. The flexible floor plan includes a private, light-filled office overlooking the course, well-appointed bedroom accommodations, and a finished suite over the three-car garage offering excellent privacy for family and guests. With an exceptional golf and lake setting, expansive living areas, and a three-car garage, 243 Belfair Oaks Boulevard offers a wonderful opportunity to enjoy the private club lifestyle in Belfair. Belfair features two Tom Fazio-designed championship golf courses, a state-of-the-art Golf Learning Center, multiple dining venues, fitness and wellness facilities, indoor and outdoor pools, tennis, pickleball, bocce, and a vibrant year-round social calendar.
Listing courtesy of Charter One Realty.

We do not attempt to independently verify the currency, completeness, accuracy or authenticity of the data contained herein. It may be subject to transcription and transmission errors. Accordingly, the data is provided on an “as is” “as available” basis only and may not reflect all real estate activity in the market. © 2026 REsides, Inc. All rights reserved. Certain information contained herein is derived from information, which is the licensed property of, and copyrighted by, REsides, Inc.

/u.realgeeks.media/bluffton/MF_Headshot.png)