


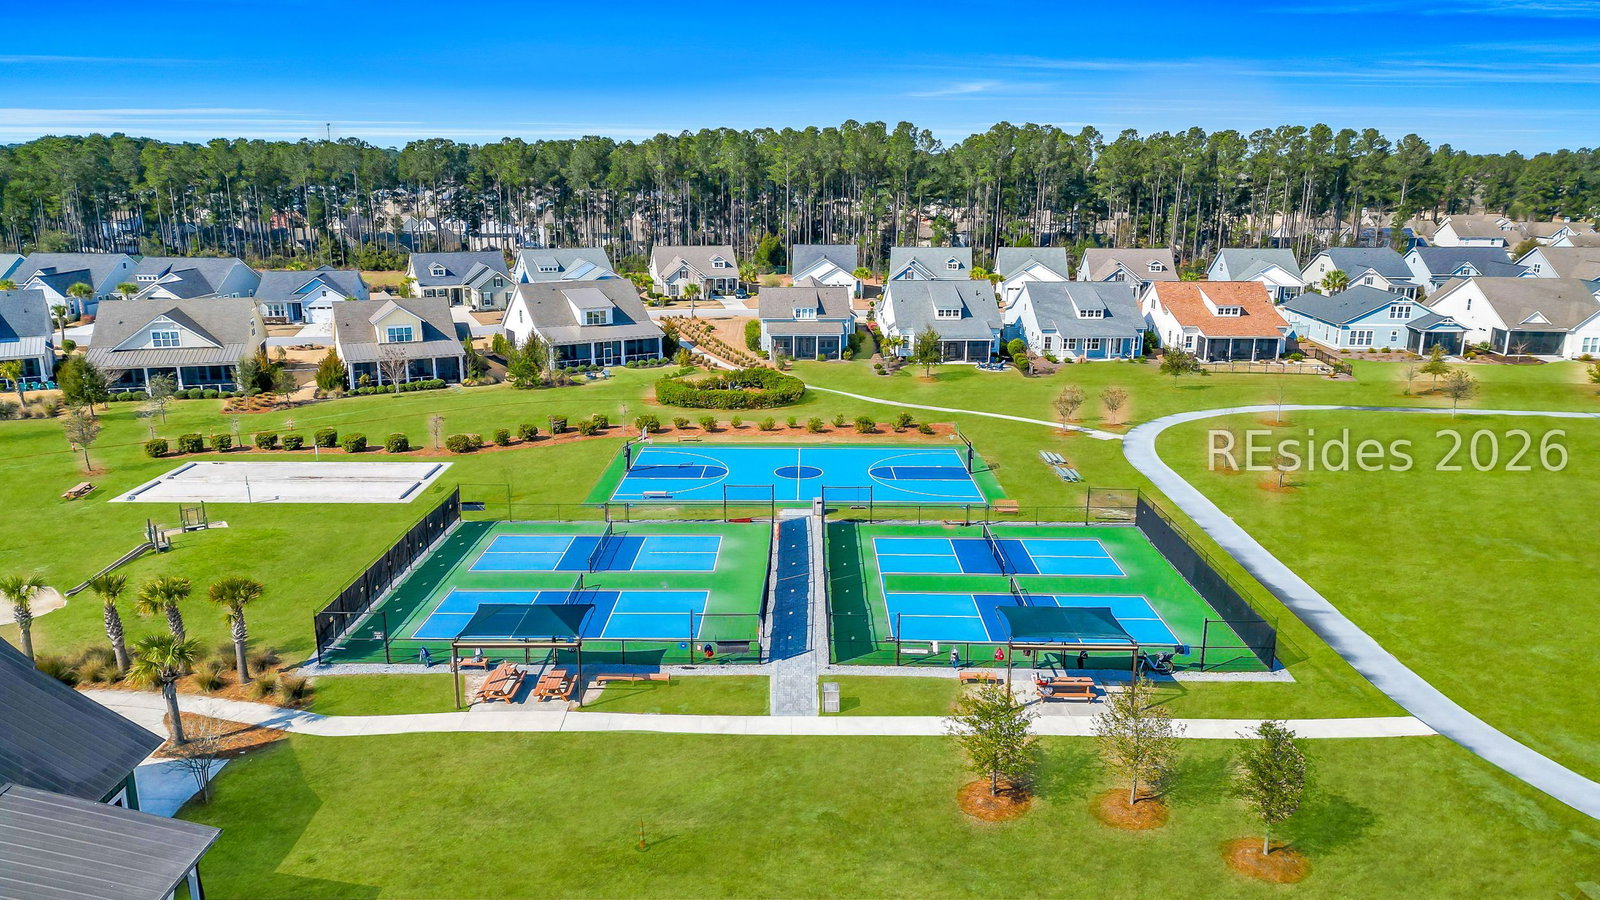


Welcome to 46 Anchor Cove Court, a light and bright lakefront retreat located in one of Hampton Lake's most established and desirable settings. Situated on a private waterfront stretch of Hampton Lake, this custom-built home offers 4 bedrooms, 3 baths and nearly 3,000 square feet of thoughtfully designed single-level living. The heart of the home opens effortlessly to an expansive screened lanai overlooking the lake, complete with a heated pool, spa and outdoor seating and dining area creating the perfect setting for year-round Lowcountry living and entertaining. Inside, enjoy soaring ceilings, arched doorways, built-ins, a gas fireplace and a spacious kitchen with abundant storage and upscale appliances. The generous primary suite offers DIRECT access to the lanai, while an oversized 3-car garage provides exceptional storage. 2 ADDITIONAL air conditioned spaces off the garage can be made into an office or additional storage. All of this within the gated Hampton Lake community, known for its incredible lake lifestyle, resort-style amenities, fitness facilities, dining, trails and recreation. A truly special opportunity to enjoy waterfront living in one of Bluffton's most sought after communities. Adjacent lot also available for purchase.
Listing courtesy of Charter One Realty.

We do not attempt to independently verify the currency, completeness, accuracy or authenticity of the data contained herein. It may be subject to transcription and transmission errors. Accordingly, the data is provided on an “as is” “as available” basis only and may not reflect all real estate activity in the market. © 2026 REsides, Inc. All rights reserved. Certain information contained herein is derived from information, which is the licensed property of, and copyrighted by, REsides, Inc.

/u.realgeeks.media/bluffton/MF_Headshot.png)