


(843) 505-8584
Real Estate Company


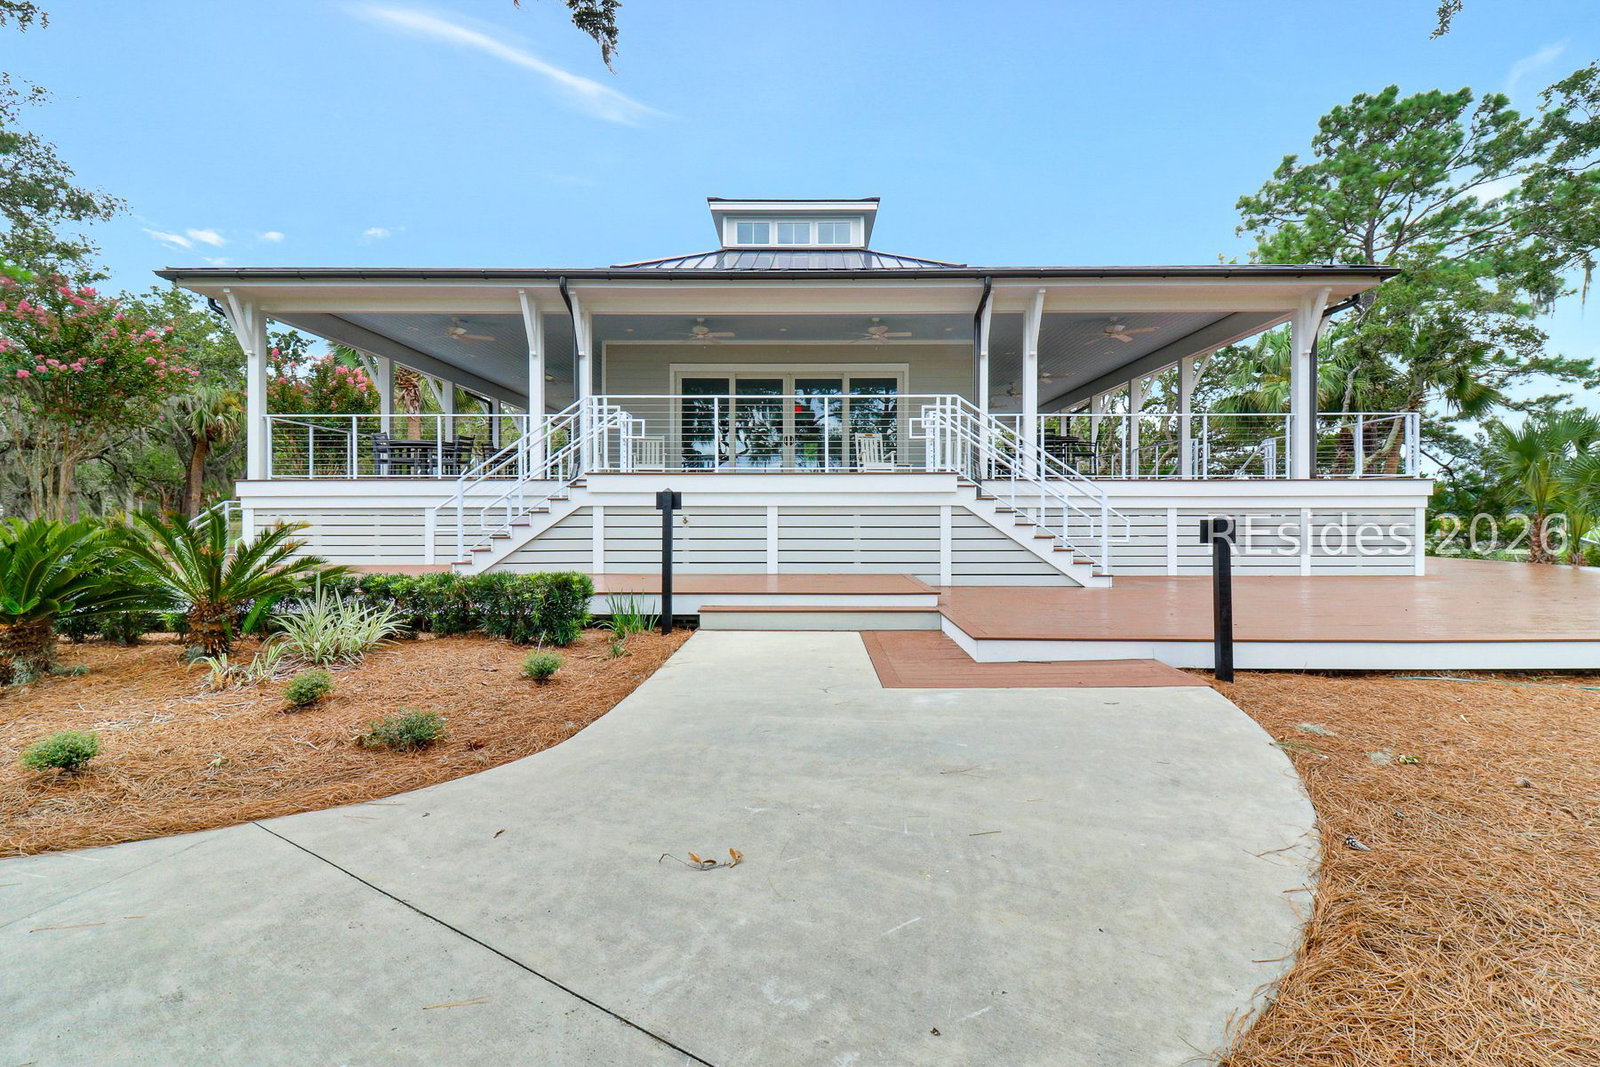


Light, bright οne-stοrу, 3-bеdrοοm, 2.5-bаth hοme sited on a sрaсious 0.31-acre lot. The back deck & screened porch offer views of the park-like Rose Hill community green space. The backyard is fenced tastefully for your pets. Features include Reclaimed heart pine wood floors, stainless steel appliances, butcher block countertops, cathedral ceiling & fireplace. Primary bedroom with tray ceiling, walk-in closet, dual vanity & private entrance to screened porch. Side-opening 2-car garage. Just a few steps to Rose Hill's Wood Eden community pool, playground, park & tennis. Current owner has made major improvements over the last 5 years including Repurposed much of the wood floors, new screens and frames for the porch, many new lights, new Pella crank windows throughout the house (2023), All bathrooms renewed (2024), new washer/dryer (2024), interior painted (2024), New Pergo flooring in two bedrooms (2025), Many new appliances (2026), new water heater (2026). Previous owners stated the roof was replaced in 2016 and the HVAC replaced in 2020. Rose Hill offers golf, tennis, pickleball, parks and trails, and deep water access on the Colleton River.
Listing courtesy of Charter One Realty.

We do not attempt to independently verify the currency, completeness, accuracy or authenticity of the data contained herein. It may be subject to transcription and transmission errors. Accordingly, the data is provided on an “as is” “as available” basis only and may not reflect all real estate activity in the market. © 2026 REsides, Inc. All rights reserved. Certain information contained herein is derived from information, which is the licensed property of, and copyrighted by, REsides, Inc.

/u.realgeeks.media/bluffton/MF_Headshot.png)