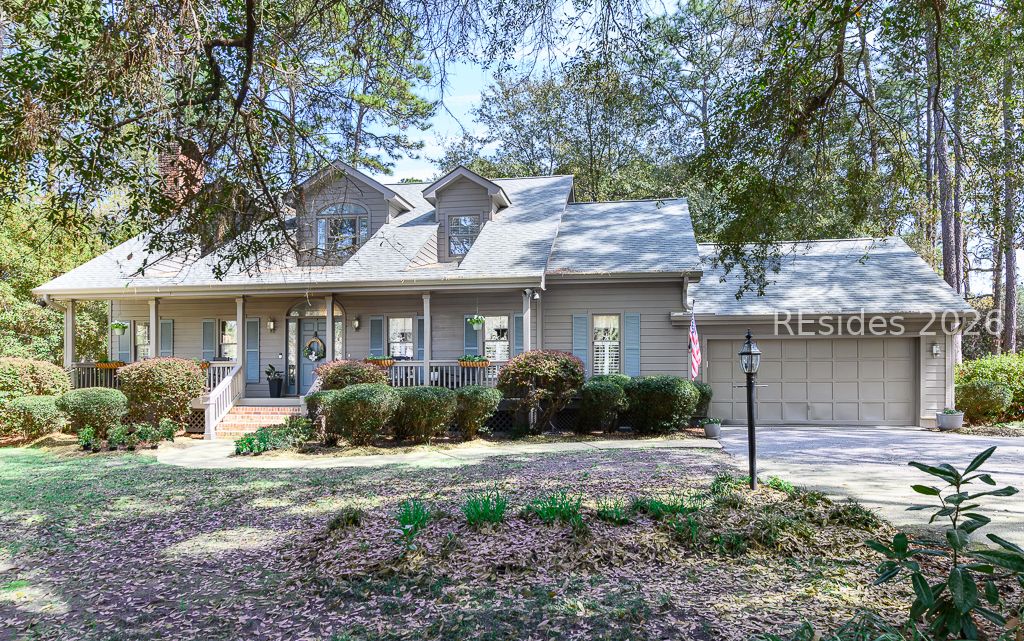
Welcome to 61 Big Woods Drive - A Place to Relax and Call Home. Where Lowcountry charm & peaceful living come together beautifully. This inviting home offers the perfect setting to unwind & enjoy life at a slower pace. Spend a quiet afternoon relaxing just off the banks of a tranquil lagoon beneath a centuries-old moss-draped Oaks, or sit on the classic Lowcountry- style front veranda and watch the world go by. The home features three spacious en-suite bedrooms, including a convenient 1st floor Primary Suite. Inside, you'll find warm wood floors, smooth ceilings, and thoughtfully designed living spaces that balance comfort & elegance. A formal Living Room w/ a masonry fireplace and adjoining Dining Room provide ideal spaces for entertaining, while an additional Family Room or Office offers flexibility for today's lifestyle. Step outside to an expansive deck perfect for gatherings or peaceful evenings outdoors. Additional highlights include a walk-up Attic for ample storage, a full-size lot, and extra paved parking for guests. As you arrive at 61 Big Woods Drive, lined with blooming Azaleas, Dogwoods, and Stately Oaks, you immediately feel the essence of Southern living - a place where relaxation begins the moment you come home.
Listing courtesy of Charter One Realty. Selling Office: Peirce Group Brokered by EXP Realty LLC.

We do not attempt to independently verify the currency, completeness, accuracy or authenticity of the data contained herein. It may be subject to transcription and transmission errors. Accordingly, the data is provided on an “as is” “as available” basis only and may not reflect all real estate activity in the market. © 2026 REsides, Inc. All rights reserved. Certain information contained herein is derived from information, which is the licensed property of, and copyrighted by, REsides, Inc.

/u.realgeeks.media/bluffton/MF_Headshot.png)