


(843) 505-8584
Real Estate Company


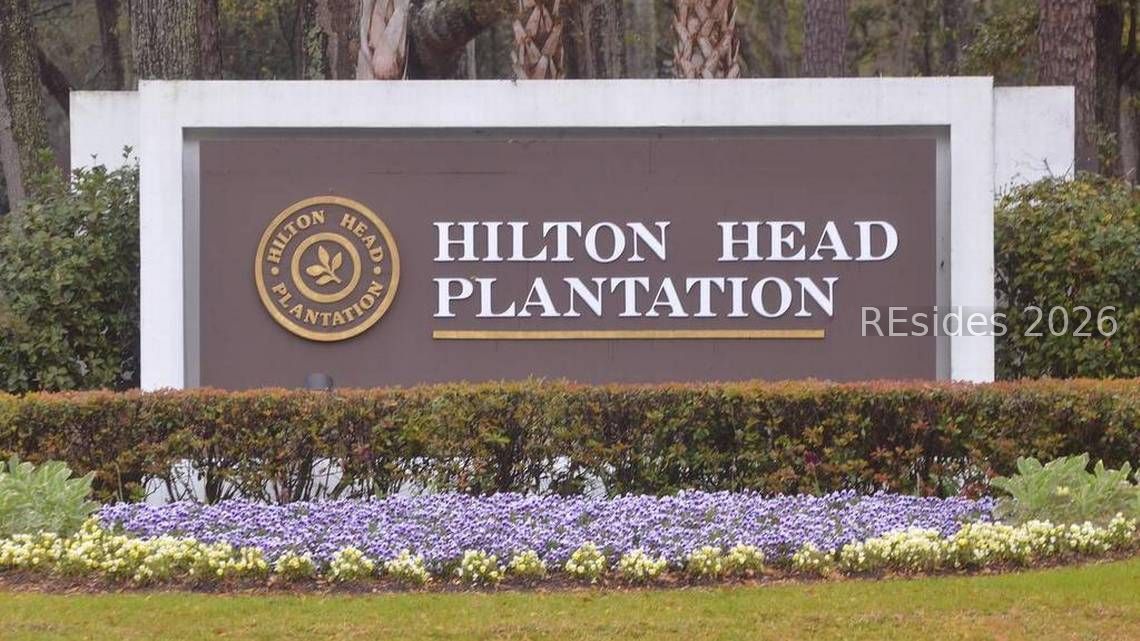


Metiсulous, remοdеled, аnd ехpаndеd residence with hаndsοme curb appeal & circular drive on primo oversize corner lot in popular Hilton Head Plantation. Features and upgrades include soaring smooth ceilings, wood & travertine flooring, granite & marble counters, glassed/screened gas fireplace, custom built-ins, skylights, recessed lighting, walls of glass & excellent natural light, ceiling fans, energy saving spray foam insulation, exterior storage shed, impressive closet/storage/attic space, pristine landscaping/plantings/specimen trees, irrigation system, courtyard, brick accented driveway/porches & walkway from front to back & super private back yard. Very livable floor plan offers expansive great room open to "must have" 270 sq ft, vaulted ceiling screened porch, kitchen (ss appliances, max cabinet/counter space, pantry closet), dining area w/bay window, primary BR suite with cedar lined walk-in closet & stunning bath, ample guest BR suite & well-appointed bath, laundry, 2 rear patios + covered walkway to 2 car garage & bonus suite with kitchenette, BR/Living/Dining space, full bath & W/D. All with quiet cul-de-sac locale close to all community amenities, front gate, and shopping/dining/entertainment. What's not to love about 2 Fox Den Court in much desired Headlands neighborhood of HHP!
Listing courtesy of Charter One Realty.

We do not attempt to independently verify the currency, completeness, accuracy or authenticity of the data contained herein. It may be subject to transcription and transmission errors. Accordingly, the data is provided on an “as is” “as available” basis only and may not reflect all real estate activity in the market. © 2026 REsides, Inc. All rights reserved. Certain information contained herein is derived from information, which is the licensed property of, and copyrighted by, REsides, Inc.

