


(843) 505-8584
Real Estate Company


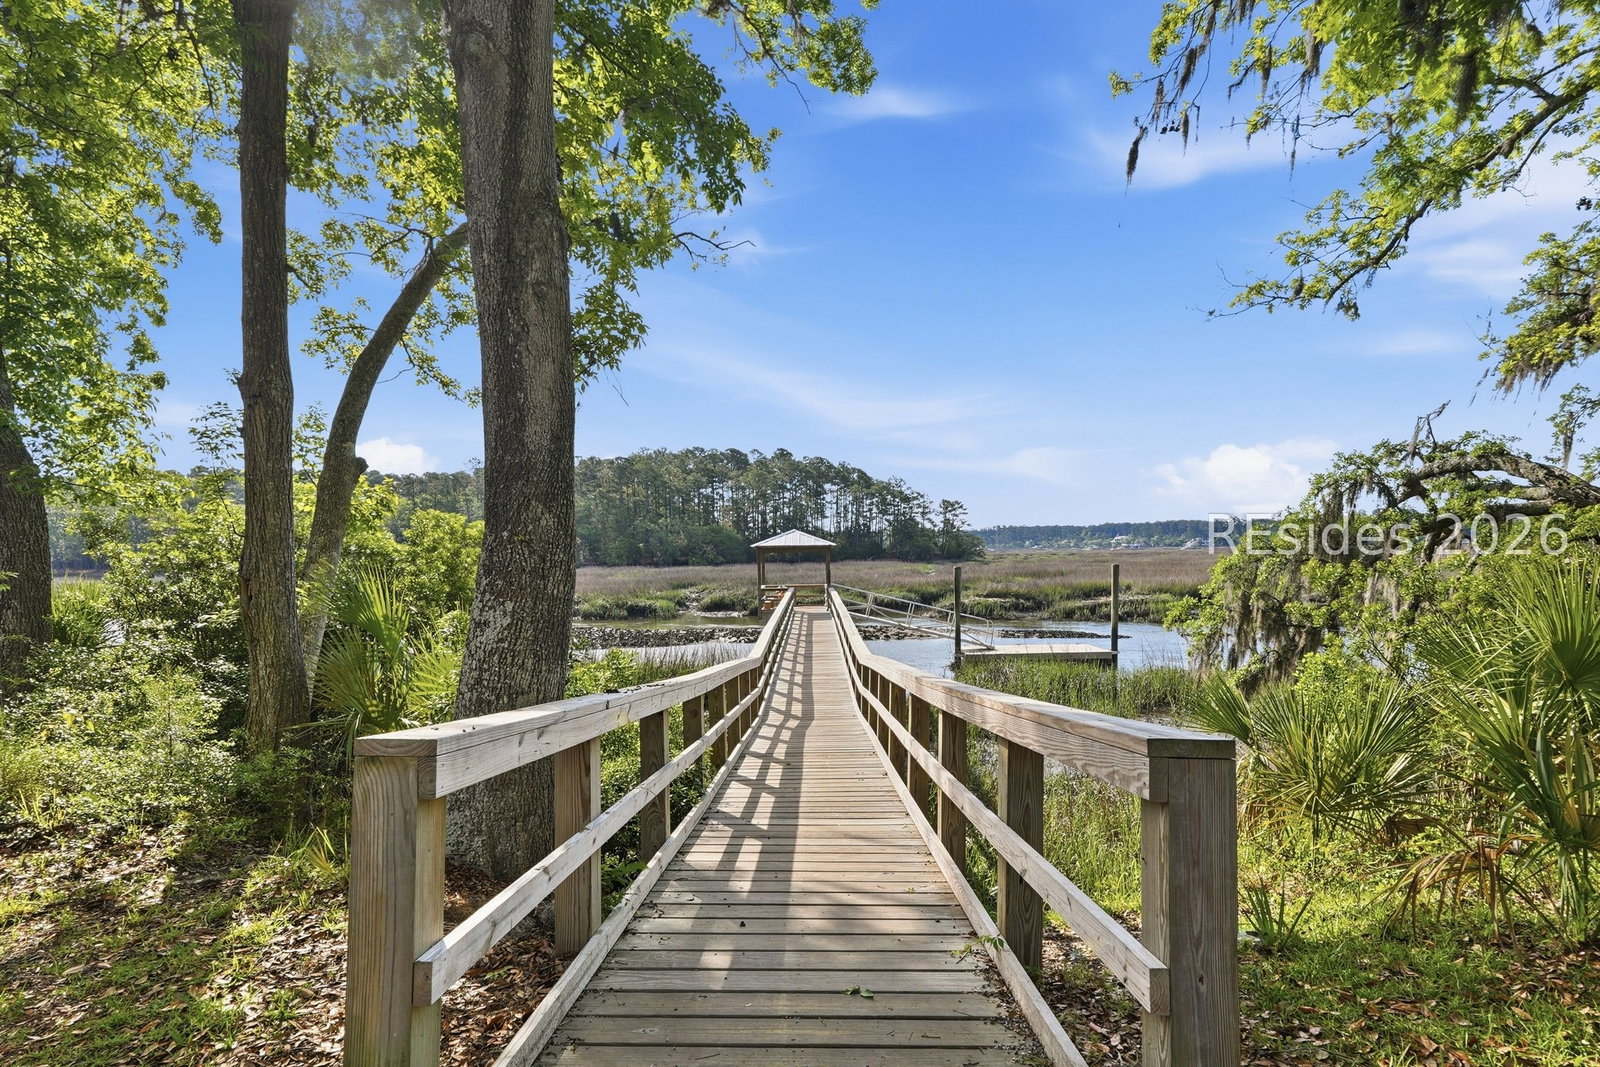

Seller іs offerіng а 2-уеаr intеrеst rate buydown with strοng offеrs only. Seller will provide a closing cost credit capped at $10,000. Terms and conditions apply. Beautifully Upgraded Newberry in Malind Bluff - Premium Wooded Homesite! Welcome to this beautifully upgraded Pulte Newberry in desirable Malind Bluff, offering stylish finishes, flexible living spaces, and a peaceful wooded setting. The welcoming front porch, elegant glass-paned front door, and upgraded front elevation with distinctive board-and-batten siding create wonderful curb appeal. Inside, enjoy a light and bright open floor plan featuring manufactured wood flooring throughout the main living areas, smooth ceilings, and abundant natural light. The spacious great room features large windows, a gas fireplace, and ceiling fan. A downstairs flex room with glass-paned French doors is ideal for a home office, den, or playroom. The dining area features a modern farmhouse chandelier and glass sliders leading to the screened porch. The gourmet kitchen features a large counter-height island with pendant lighting, quartz countertops, subway tile backsplash, stainless steel appliances, pantry closet, and convenient Pulte Planning Center. The mudroom between the garage and kitchen offers built-in storage, cubbies, workstation, and coat rack. Upstairs, enjoy a spacious loft perfect for a media room, game room, or additional gathering space. The primary suite features a tray ceiling and upgraded ensuite bath with nautical blue double vanity, rectangular basins, walk-in shower with frameless glass, separate soaking tub, and private commode. Two additional spacious guest bedrooms share a well-appointed bathroom with dual vanities and tiled flooring. A convenient downstairs half bath adds functionality for guests. Outdoor living shines with a screened porch and extended paver patio overlooking the beautiful wooded backdrop. Additional features include energy-efficient natural gas, tankless water heater, and abundant closet storage throughout. Malind Bluff offers wonderful community amenities, including a day dock with serene marsh views, community pool, pickleball court, fire pit, pavilion, playground, picnic area, and gated entrance. Enjoy the best of Lowcountry living in this thoughtfully upgraded home, combining exceptional functionality, inviting outdoor spaces, a premium wooded homesite, and an outstanding community lifestyle!
Listing courtesy of Sea Pines Real Estate - Beach Club.

We do not attempt to independently verify the currency, completeness, accuracy or authenticity of the data contained herein. It may be subject to transcription and transmission errors. Accordingly, the data is provided on an “as is” “as available” basis only and may not reflect all real estate activity in the market. © 2026 REsides, Inc. All rights reserved. Certain information contained herein is derived from information, which is the licensed property of, and copyrighted by, REsides, Inc.

