


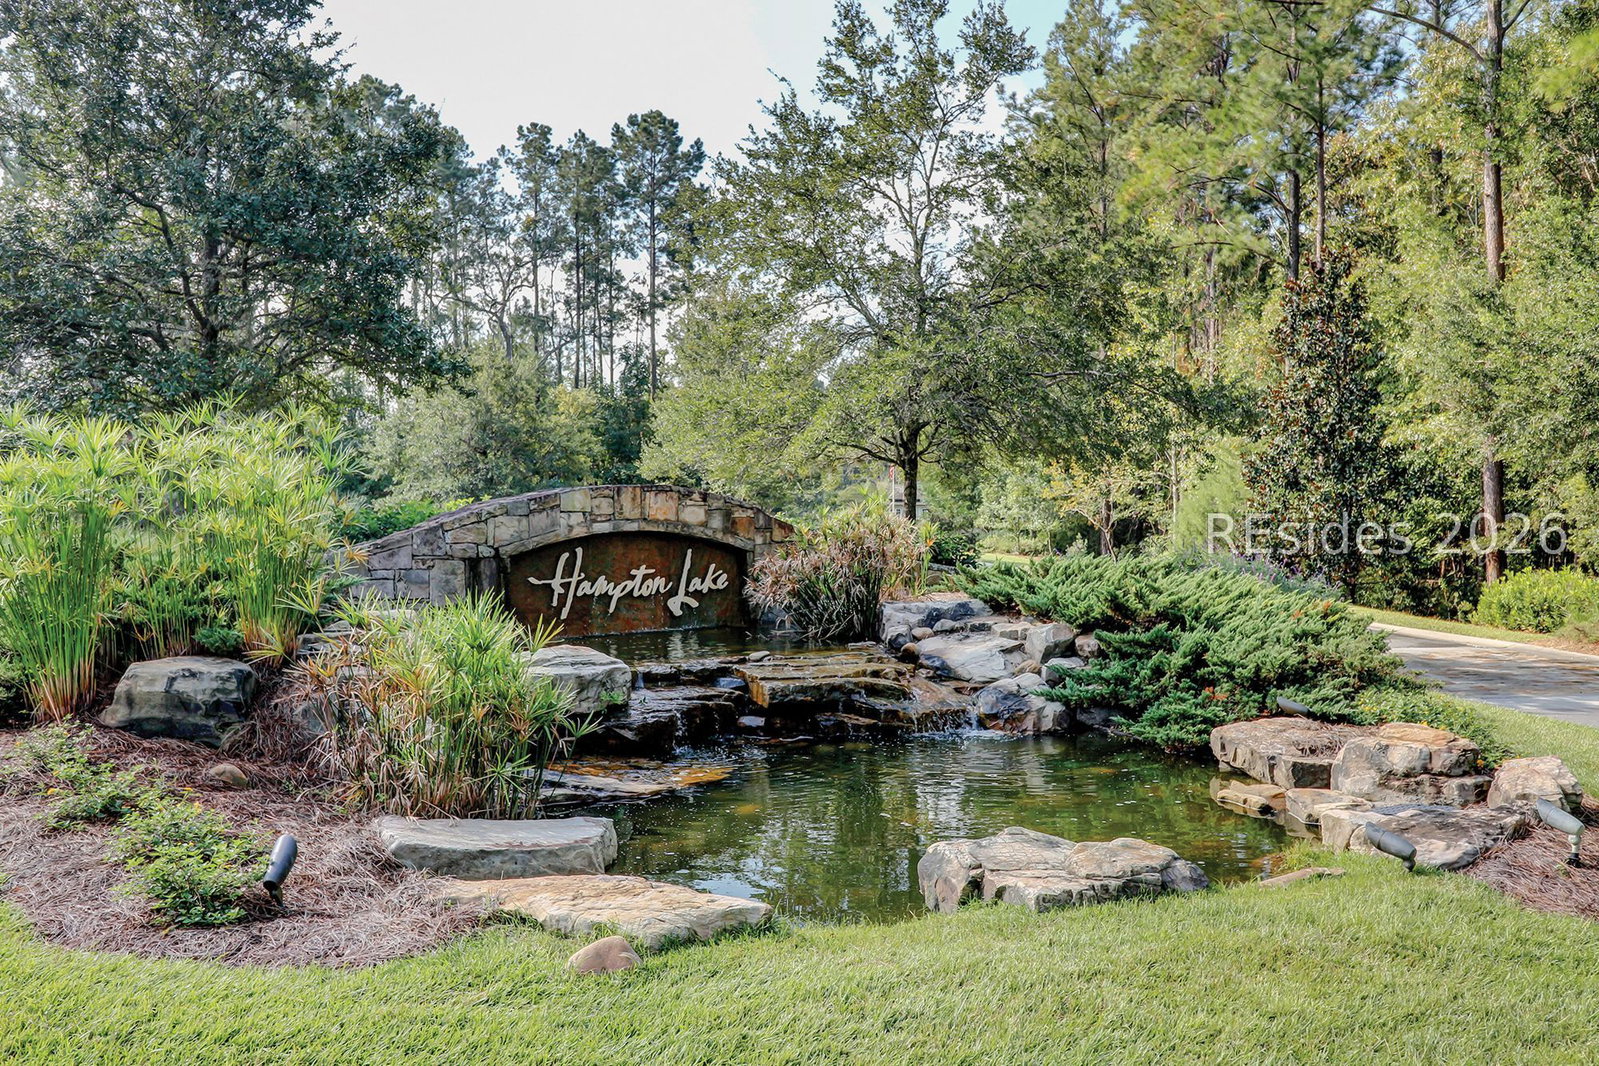


Welcome to 80 Hampton Lake Drive, an exceptional 4-bedroom, 4-ensuite-bath residence offering the ultimate Hampton Lake lifestyle with a private pool, hot tub, bulkhead, boat slip, and some of the longest lake views in the community. Extensively upgraded throughout, this home was designed for entertaining and seamless indoor-outdoor living.The impressive great room features coffered ceilings, a gas fireplace, and cascading four-panel sliders that pocket completely into the wall, opening the home to the expansive outdoor living area and spectacular lake views. The gourmet kitchen is complemented by a dining room and breakfast area, while the outdoor summer kitchen with built-in grill area, refrigerator, and exhaust fan makes poolside entertaining effortless.All four bedrooms feature private ensuite bathrooms, with beautifully updated baths and quality finishes throughout. A large bonus room currently serves as a private movie theater, with theater furnishings and equipment negotiable.Additional upgrades include soft-close drawers and doors throughout, automated blinds in the den, front door and bedrooms, and an epoxy-finished two-car garage plus separate golf cart garage with workbench.With far more upgrades than can be listed, this remarkable property combines luxury, functionality, waterfront living, and exceptional entertaining spaces. Pool, spa, boat slip, extraordinary lake views, and an indoor-outdoor floor plan-80 Hampton Lake Drive truly delivers the complete Hampton Lake lifestyle.
Listing courtesy of Charter One Realty.

We do not attempt to independently verify the currency, completeness, accuracy or authenticity of the data contained herein. It may be subject to transcription and transmission errors. Accordingly, the data is provided on an “as is” “as available” basis only and may not reflect all real estate activity in the market. © 2026 REsides, Inc. All rights reserved. Certain information contained herein is derived from information, which is the licensed property of, and copyrighted by, REsides, Inc.

/u.realgeeks.media/bluffton/MF_Headshot.png)