Refine Search
Sort by
$424,900
3 Beds 2 Baths 1,735 SqFt. HILTONHEAD-509425 MLS
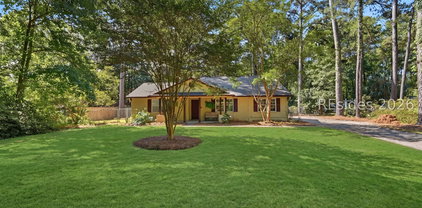
Completely renovated and set on a beautifully improved .69-acre lot, 662 Old House Road offers the rare combination of modern updates, outdoor living, usable land, and move-in ready convenience that is increasingly hard to find. This 3-bedroom, 2-bathroom home has been extensively transformed inside and out with over $175,000 in thoughtful owner improvements already completed. Inside, the home feels fresh, bright, and cohesive with smooth ceilings, crown molding, recessed lighting, neutral paint, and Luxury Vinyl Plank flooring throughout. The stunning renovated kitchen features quartz countertops, stainless steel appliances, tile backsplash, abundant cabinetry, open shelving, and a large center island with additional storage. Open to the dining area, the layout creates an inviting space for both everyday living and entertaining. Just beyond the kitchen and dining area, the spacious living room offers a comfortable gathering space with access to the screened porch and backyard patio. The primary suite features a beautifully updated ensuite bath with a walk-in shower, jetted soaking tub, dual vanity, and custom walk-in closet storage, while the guest bedrooms and updated guest bath provide comfortable accommodations for family, visitors, or flexible work-from-home space. Outside is where this property truly shines. The fully fenced backyard offers room to garden, entertain, relax, and enjoy the outdoors with an updated greenhouse, flourishing garden space, fire pit area, expanded patio, storage shed, and plenty of usable yard space. Whether you're looking for a peaceful retreat, space for hobbies and entertaining, or the functionality of a modern homestead lifestyle, this property offers a level of versatility that is becoming harder to find. With extensive renovations already completed and every major space thoughtfully updated, 662 Old House Road is a rare opportunity to enjoy turnkey living with land, privacy, outdoor space, and endless potential.

662 Old House Road, Ridgeland

Listing courtesy of Charter One Realty.

$344,880
4 Beds 2 Baths 1,774 SqFt. HILTONHEAD-508544 MLS
Welcome to The Groves at Bees Creek! Meet the Cali the crowd favorite and one of the most popular floor plans in The Groves at Bees Creek by D.R. Horton. With 1,774 square feet, 4 bedrooms, 2 bathrooms, and a spacious 2-car garage, the Cali blends flexible living with everyday comfort in a layout that families love. From the moment you walk in, you'll feel the openness of the smart, single-story design. The heart of the home is a large kitchen featuring an oversized island, walk in pantry, and seamless flow into the living and dining areas perfect for gatherings, game nights, or quiet evenings in. Tucked privately in the back is the primary suite, complete with a roomy walk-in closet and luxurious dual-sink vanity. Three additional bedrooms are located at the front of the home, giving everyone their own space to relax, work, or play. Plus, the dedicated den or flex space offers the option of a home office, workout room, or cozy retreat. With its covered patio, full-size laundry room, and unbeatable layout, it's easy to see why the Cali remains the go-to choice for buyers who want it all, space, style, and incredible value. Home is under construction. Pictures, photographs, colors, features, & sizes are for illustration purposes only and will vary from the homes as built. The photos are Not of subject property. More information on programs and options are available for this home.

51 Pollen Drive, Ridgeland

Listing courtesy of D R Horton Inc..

$399,500
3 Beds 2 Baths 1,618 SqFt. HILTONHEAD-508143 MLS
$5,000 CREDIT WITH ACCEPTABLE OFFER! Why wait for new construction? This move-in ready, upgraded 3BR/2BA single-story home offers a 2-car garage, premium lagoon and fountain views, and is just steps from the resort-style pool and amenities. The bright open floor plan features LVP flooring throughout-NO CARPET-and a spacious kitchen with a large island, white cabinetry, quartz countertops, backsplash, stainless steel appliances and beautiful water views. The owner's suite overlooks the lagoon and includes a walk-in closet, double vanity and oversized walk-in shower. Enjoy Lowcountry living from the screened porch and extended paver patio overlooking the water. Additional upgrades include washer & dryer, window treatments, irrigation, glass storm door and widened paver driveway. Built in 2023 and ready NOW-enjoy the benefits of a nearly new home with the upgrades already done! Convenient to Bluffton, Hilton Head Island, Beaufort and Savannah, plus beaches, shopping, dining and golf. Tour 353 Sanctuary Drive and see how much MORE you can get!

353 Sanctuary Drive, Ridgeland

Listing courtesy of Real Broker, LLC.

$417,190
4 Beds 2 Baths 1,774 SqFt. HILTONHEAD-508137 MLS
BRING YOUR BOAT OR CAMPER! 1/2 ACRE LOT ON CUL DE SAC WITH PRIVATE BACKYARD IN WATERFRONT COMMUNITY- CHARMING COASTAL LIVING AT ITS FINEST! Welcome to Cypress Landing, a Lowcountry waterfront community by D.R. Horton in Hardeeville, South Carolina, where Southern hospitality meets modern living!! Meet the Cali - crowd favorite and one of the bestselling Ranch floor plans. With 1,774 square feet, 4 bedrooms, 2 bathrooms, and a spacious 2-car garage with an elongated driveway, the Cali blends flexible living with everyday comfort in a layout that families love. Upon entry, notice the elevated LVP flooring, which leads straight to the heart of the home - a large kitchen featuring an oversized granite island, timeless white cabinetry, walk-in pantry, and seamless flow into the living and dining areas-perfect for gatherings or quiet evenings at home. Tucked privately in the back is the primary suite, complete with a spacious walk-in closet and luxurious dual-sink vanity. Three additional bedrooms are located at the front of the home, giving everyone their own space to relax, work, or play. Plus, the dedicated flex space offers the option of a home office, workout room, or private retreat. With its covered patio, full-size laundry room, and unbeatable layout, it's easy to see why the Cali remains the go-to choice for buyers who want it all-space, style, and incredible value. Schedule your tour today - models open daily!

101 Planters Court, Hardeeville

Listing courtesy of D R Horton Inc..

$404,440
4 Beds 2 Baths 1,774 SqFt. HILTONHEAD-508136 MLS
BRING YOUR BOAT OR CAMPER! Welcome to Cypress Landing, a Lowcountry waterfront community by D.R. Horton in Hardeeville, South Carolina, where Southern hospitality meets modern living!! Meet the Cali - crowd favorite and one of the bestselling Ranch floor plans. With 1,774 square feet, 4 bedrooms, 2 bathrooms, and a spacious 2-car garage with an elongated driveway, the Cali blends flexible living with everyday comfort in a layout that families love. Upon entry, notice the elevated LVP flooring & upgraded craftsmen trim, which leads straight to the heart of the home - a large kitchen featuring an upgraded quartz island, timeless white cabinetry, walk-in pantry, and seamless flow into the living and dining areas-perfect for gatherings or quiet evenings at home. Tucked privately in the back is the primary suite, complete with a spacious walk-in closet and luxurious dual-sink vanity. Three additional bedrooms are located at the front of the home, giving everyone their own space to relax, work, or play. Plus, the dedicated flex space offers the option of a home office, workout room, or private retreat. With its covered patio, full-size laundry room, and unbeatable layout, it's easy to see why the Cali remains the go-to choice for buyers who want it all-space, style, and incredible value. Schedule your tour today - models open daily!

59 Harbour Drive, Hardeeville

Listing courtesy of D R Horton Inc..

$382,215
3 Beds 2 Baths 1,475 SqFt. HILTONHEAD-508110 MLS
BRING YOUR BOAT OR CAMPER! 1/2 ACRE CORNER LOT IN WATERFRONT COMMUNITY WITH TREE LINED BACKYARD - CHARMING COASTAL LIVING AT ITS FINEST! The Kerry Plan is a well-appointed 3-bedroom, 2 full bath ranch, 2 car garage with an elongated driveway - perfect for those looking for elevated yet simplistic living - featuring elevated LVP flooring throughout! The hub of this open floor plan is a large kitchen with upgraded quartz countertops, ample white cabinetry & center island, complete with pantry & stainless-steel appliances. This particular home also features additional lighting upgrades such as pendant lighting in the kitchen, vanity wall lights in all bathrooms, and double bulb flood lighting outside. The dining area and spacious living room are perfect for entertaining. The primary suite offers a private retreat with an ensuite bathroom, furnished with double vanity and shower. Two secondary bedrooms are off the entry foyer & are serviced by a half bath, with a laundry room conveniently located off entry from 2 car garage! A covered back patio finishes the home and allows for seamless indoor/outdoor living! The Kerry is an exceptional home for those in search of functional and spacious one-story living. Schedule your tour today - models open daily!

5 Planters Court, Hardeeville

Listing courtesy of D R Horton Inc..

$399,000
3 Beds 2 Baths 1,881 SqFt. HILTONHEAD-508084 MLS
This Awesome One Story, 1,861 sqft Villa home has beautiful flooring, no carpet, granite countertops, light cabinets, and the Craft room could easily be the 3rd bedroom or Office. Plus, there is a perfect Carolina room, a spacious living room and Dining area, and lots of closets. Located only steps to the Clubhouse, fitness and community pool, plus more. If you like activities and clubs, there are tremendous activities for this quaint neighborhood of about 82 homes, mostly built as quads, but all mostly one level. The Location is ideal. You can walk or drive your golf cart to Publix, or Ace Hardware, Pet Smart, CVS or even WalMart. The Regime Management covers almost everything including landscaping, exterior maintenance, annual Powerwashing, annual Gutter cleaning, all exterior insurance including roofs, exterior insurance, flood insurance, pest control, trash pick-up, Clubhouse maintenance, all amenities including pool and fitness and Lanai, all common areas, common water, and management. This is truly Maintenance Free living. Come see this home soon!

455 Abbey Glen Way Unit 455, Hardeeville

Listing courtesy of EXP Realty LLC.

$323,300
4 Beds 2 Baths 1,497 SqFt. HILTONHEAD-507955 MLS
Welcome to The Groves at Bees Creek! Perfect location & value with easy commute to I-95, Savannah, Ports, Parris Island & USMC Air Station! The Freeport a single-story home w/ 4 bedrooms & 2 bathrooms. The open-concept layout features a spacious kitchen w/ granite countertops, island, pantry, & stainless-steel appliances, flowing into the dining area & family room Perfect for entertaining. The private primary suite at the rear includes a walk-in closet & bath w/ walk-in shower. Three additional bedrooms share a full hall bath. A laundry room is near the foyer, next to the two-car garage. Pictures, photographs, colors, features, and sizes are for illustration purposes only and will vary from the homes as built. The photos are NOT of subject property. Home is under construction. More information on programs and options are available for this home.

103 Pollen Drive, Ridgeland

Listing courtesy of D R Horton Inc..

$344,880
4 Beds 2 Baths 1,774 SqFt. HILTONHEAD-507954 MLS
LIMITED TIME SPECIAL PRICING! MOVE IN READY! Welcome to The Groves at Bees Creek! Meet the Cali the crowd favorite and one of the most popular floor plans in The Groves at Bees Creek by D.R. Horton. With 1,774 square feet, 4 bedrooms, 2 bathrooms, and a spacious 2-car garage, the Cali blends flexible living with everyday comfort in a layout that families love. From the moment you walk in, you'll feel the openness of the smart, single-story design. The heart of the home is a large kitchen featuring an oversized island, walk in pantry, and seamless flow into the living and dining areas perfect for gatherings, game nights, or quiet evenings in. Tucked privately in the back is the primary suite, complete with a roomy walk-in closet and luxurious dual-sink vanity. Three additional bedrooms are located at the front of the home, giving everyone their own space to relax, work, or play. Plus, the dedicated den or flex space offers the option of a home office, workout room, or cozy retreat. With its covered patio, full-size laundry room, and unbeatable layout, it's easy to see why the Cali remains the go-to choice for buyers who want it all, space, style, and incredible value. Home is under construction. Pictures, photographs, colors, features, & sizes are for illustration purposes only and will vary from the homes as built. The photos are Not of subject property. More information on programs and options are available for this home.

39 Pollen Drive, Ridgeland

Listing courtesy of D R Horton Inc..

$343,880
3 Beds 2 Baths 1,249 SqFt. HILTONHEAD-507941 MLS
LIMITED TIME SPECIAL PRICING! MOVE IN READY! Charming 3-bedroom Cottage located at the Retreat at East Argent. Community offers resort-style living with a beautiful resort style pool, open-air pavilion, playground area, fitness center, and firepit area. This 1 story Downing floorplan offers 3-bedroom and 2 baths within 1249 sq ft. Conveniently located off the garage, the kitchen offers ample cabinetry, great counter space for food prep, pantry, & stainless-steel appliances. The kitchen is open to the living room creating a perfect hosting area for entertaining! The privately located primary suite is complete with vanity, spacious 5' shower, & spacious walk-in closet! Two guest bedrooms, guest bath and laundry room are centrally located. This community offers conveniences of a Parker's Gas Station and a brand new stunning YMCA with indoor pool! Schedule your tour today - models open daily! Pictures, photographs, colors, features, & sizes are for illustration purposes only and will vary from the homes as built. The photos are NOT of subject property. Inquire about programs and options that are available for this home in this beautiful, energy efficient natural gas community.

864 Sanctum Street, Ridgeland

Listing courtesy of D R Horton Inc..

$414,250
4 Beds 2 Baths 1,774 SqFt. HILTONHEAD-507388 MLS
LAGOON VIEW! Welcome to your new home at The Retreat at East Argent - a resort style living & natural gas community! The Cali floor plan is nestled in a resort-style community, complete with amenities and natural gas. Enjoy a large kitchen with quartz countertops, stainless-steel appliances, a center island, and a walk-in pantry that opens to the spacious dining area and family room. This makes it perfect for entertaining! The privately located primary suite includes a walk-in closet, double vanity spa bath with a walk-in shower, and three secondary bedrooms at the front of the home, conveniently located near the laundry room and hall bath with granite countertops. There's also a covered back porch for outdoor entertaining! Smart Home Technology, 2" faux wood blinds, fully sodded yard and irrigation system are also included. This community offers conveniences of a Parker's and a brand-new stunning YMCA with indoor pool! Schedule your tour today - models open daily!

1065 Sanctuary Drive, Ridgeland

Listing courtesy of D R Horton Inc..

$399,000
3 Beds 2 Baths 1,659 SqFt. HILTONHEAD-507274 MLS
GREAT LOCATION FOR RESIDENTIAL OR COMMERCIAL in Ridgeland! Nestled on multiple lots beneath a canopy of majestic live oaks, this residence offers approximately 1,659 square feet of comfortable living space PLUS a 766 Square Foot heated and cooled enclosed porch. Step outside to a fully fenced backyard made for gathering and relaxing, featuring a covered grilling area and patio. Additional highlights include a boat shed, attached two-car garage with workshop space, and the freedom of no HOA. All these just moments from downtown shops, dining, parks, and local conveniences. Golf Cart to dinner and a downtown parade. As an added opportunity it is zoned Residential/3T Neighborhood Core. This property offers unique zoning with great potential, wether residential or commercial.

544 3rd Avenue, Ridgeland

Listing courtesy of Keller Williams.

$299,900
3 Beds 2 Baths 1,266 SqFt. HILTONHEAD-505740 MLS
Conveniently located within minutes of downtown Ridgeland and Exit 22, this lovingly maintained brick home was renovated to the studs in 2021 and features a newer HVAC, water heater, modern code-compliant plumbing/electrical, roof, stainless steel appliances, cabinets, quartz countertops, and a tiled shower. Since the remodel, the sellers made additional upgrades including installing a new drain field (2022), new windows (2023), gutters (2023), UV air quality lights (2025), and most recently a fresh coat of interior paint (2026). Painted white brick and a covered front porch add to the curb appeal, while smooth ceilings and wide-plank LVP complete the contemporary feel of this nearly 1,300 sq.ft. home. Situated on a large .28 acre lot with 100 feet of frontage bordering South Logan Street, this home features a fenced-in back yard with a detached storage shed and fire ring, with ample room for pets and children to play.

53 Logan Street, Ridgeland

Listing courtesy of FATHOM REALTY.

$344,880
3 Beds 2 Baths 1,249 SqFt. HILTONHEAD-505106 MLS
Charming 3-bedroom Cottage located at the Retreat at East Argent. Community offers resort-style living with a beautiful resort style pool, open-air pavilion, playground area, fitness center, and firepit area. This 1 story Downing floorplan offers 3-bedroom and 2 baths within 1249 sq ft. Conveniently located off the garage, the kitchen offers ample cabinetry, great counter space for food prep, pantry, & stainless-steel appliances. The kitchen is open to the living room creating a perfect hosting area for entertaining! The privately located primary suite is complete with vanity, spacious 5' shower, & spacious walk-in closet! Two guest bedrooms, guest bath and laundry room are centrally located. This community offers conveniences of a Parker's Gas Station and a brand new stunning YMCA with indoor pool! Schedule your tour today - models open daily! Pictures, photographs, colors, features, & sizes are for illustration purposes only and will vary from the homes as built. The photos are NOT of subject property. Inquire about programs and options that are available for this home in this beautiful, energy efficient natural gas community.

800 Sanctum Street, Ridgeland

Listing courtesy of D R Horton Inc..

$374,880
4 Beds 2 Baths 1,774 SqFt. HILTONHEAD-505037 MLS
BRING YOUR BOAT OR CAMPER! LIMITED TIME SPECIAL PRICING! LARGE FRONT YARD W/TREE LINED BACKYARD FOR ADDED PRIVACY! Welcome to Cypress Landing, a Lowcountry waterfront community by D.R. Horton in Hardeeville, South Carolina, where Southern hospitality meets modern living!! Meet the Cali - crowd favorite and one of the bestselling Ranch floor plans. With 1,774 square feet, 4 bedrooms, 2 bathrooms, and a spacious 2-car garage with an elongated driveway, the Cali blends flexible living with everyday comfort in a layout that families love. Upon entry, notice the elevated LVP flooring, which leads straight to the heart of the home - a large kitchen featuring an oversized quartz island, timeless white cabinetry, walk-in pantry, and seamless flow into the living and dining areas-perfect for gatherings or quiet evenings at home. Tucked privately in the back is the primary suite, complete with a spacious walk-in closet and luxurious dual-sink vanity. Three additional bedrooms are located at the front of the home, giving everyone their own space to relax, work, or play. Plus, the dedicated flex space offers the option of a home office, workout room, or private retreat. With its covered patio, full-size laundry room, and unbeatable layout, it's easy to see why the Cali remains the go-to choice for buyers who want it all-space, style, and incredible value. Schedule your tour today - models open daily!

69 Planters Court, Hardeeville

Listing courtesy of D R Horton Inc..

$344,880
3 Beds 2 Baths 1,475 SqFt. HILTONHEAD-505030 MLS
BRING YOUR BOAT OR CAMPER! LIMITED TIME SPECIAL PRICING! 1/2 ACRE LOT ON CUL DE SAC WITH PRIVATE, TREELINED BACKYARD IN WATERFRONT COMMUNITY- CHARMING COASTAL LIVING AT ITS FINEST! The Kerry Plan is a well-appointed 3-bedroom, 2 full bath ranch with 2 car garage & elongated drive - perfect for those looking for elevated yet simplistic living with upgraded LVP flooring throughout. The hub of this open floor plan is a large kitchen with upgraded quartz countertops, ample white cabinetry & center island, complete with pantry & stainless-steel appliances. The dining area and spacious living room are perfect for entertaining. The primary suite offers a private retreat with an ensuite bathroom, furnished with double vanity and shower. Two secondary bedrooms are off the entry foyer & are serviced by a half bath, with a laundry room conveniently located off entry from 2 car garage! A covered back patio finishes the home and allows for seamless indoor/outdoor living! The Kerry is an exceptional home for those in search of functional and spacious one-story living. Schedule your tour today - models open daily!

85 Planters Court, Hardeeville

Listing courtesy of D R Horton Inc..

$314,880
4 Beds 2 Baths 1,497 SqFt. HILTONHEAD-504227 MLS
LIMITED TIME SPECIAL PRICING! MOVE IN READY!! Welcome to The Groves at Bees Creek! Perfect location & value with easy commute to I-95, Savannah, Ports, Parris Island & USMC Air Station! The Freeport plan provides spacious, open concept living with 4 bedrooms and 2 bathrooms, & includes a spacious kitchen w/granite countertops, an island, pantry, & stainless-steel appliances. The kitchen seamlessly connects to the dining area & family room, making it ideal for entertaining. The primary suite, located at the back of the home, features a walk-in closet & a private bathroom with a walk-in shower. 3 additional bedrooms share a full hall bath, & a convenient laundry room. Plus, smart home technology, 2" faux wood blinds, & irrigation system included. Schedule your tour - models open daily!

36 Pollen Drive, Ridgeland

Listing courtesy of D R Horton Inc..

$338,500
3 Beds 2 Baths 1,183 SqFt. HILTONHEAD-503094 MLS
Welcome to 1877 Sanctum Drive, a move-in ready, better-than-new home in The Retreat at East Argent! This thoughtfully designed 3-bedroom, 2-bath home offers comfortable single-story living with a functional, open layout. At the heart of the home, the spacious kitchen features granite countertops, stainless steel appliances, a pantry, included refrigerator, and plenty of room for gathering. The kitchen flows seamlessly into the dining and living areas, creating an inviting space for both everyday living and entertaining.The privately situated primary suite offers a generous walk-in closet and an ensuite bath with a walk-in shower, while two additional bedrooms provide flexibility for guests, a home office, or additional living space. Thoughtful owner upgrades, including a stylish farmhouse door and added laundry room backsplash, give the home extra character and set it apart from standard builder finishes.Outside, enjoy relaxing or entertaining on the backyard patio while taking in the peaceful wooded view. A one-car garage adds everyday convenience, and remaining builder warranties offer added peace of mind. The Retreat at East Argent also offers an impressive lineup of community amenities, including a pool, fitness center, playground, fire pit, and pavilion. With upgrades already completed and a move-in ready interior, 1877 Sanctum Drive offers the opportunity to enjoy the benefits of a newer home without waiting to build!

1877 Sanctum Drive, Ridgeland

Listing courtesy of The Cox Team Brokered by EXP.

$299,999
3 Beds 2 Baths 1,182 SqFt. HILTONHEAD-502098 MLS
Why wait to build? MOVE IN READY-This almost new, 2023 home, is one of the best values in the Lowcountry in Jamestown Estates! This Charming cottage offers 1-story living complete with 3 bedrooms and 2 full baths, a covered front porch, back patio and a spacious private fenced-in wooded lot, offering outdoor living at its finest. The kitchen has ample cabinetry complete with like-new KitchenAid stainless steel fridge & stainless steel appliances, pantry, as well as a washer and dryer. The open concept floorplan provides lots of light. Additional features include new blinds and security cameras in both front and rear exterior. The main bedroom includes a LARGE walk-in closet, double vanity bath and a walk in shower. Two privately located bedrooms and a full bath are perfect for guests. Tons of storage with an outdoor area conveniently located off the covered front porch and 2 spacious hall closets. Great Location - only 10 minutes from Hwy 278 providing an easy drive to Bluffton & Hilton Head Island, only 25 minutes to the Historic District in Savannah, and only 20 minutes to Pooler and the Savannah Airport.

86 Rudy Drive, Hardeeville

Listing courtesy of RE/MAX Island Realty.

board logo

We do not attempt to independently verify the currency, completeness, accuracy or authenticity of the data contained herein. It may be subject to transcription and transmission errors. Accordingly, the data is provided on an “as is” “as available” basis only and may not reflect all real estate activity in the market. © 2026 REsides, Inc. All rights reserved. Certain information contained herein is derived from information, which is the licensed property of, and copyrighted by, REsides, Inc.