Quick Ridgeland SC MLS Search

Browse All Ridgeland SC Between $400K - $500K Properties for Sale

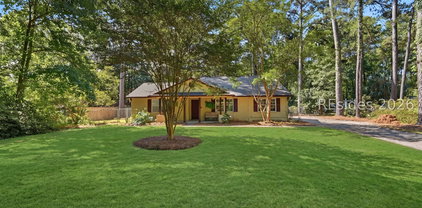
$405,000
3 Beds 2 Baths 2,250 SqFt. HILTONHEAD-512469 MLS
2.33 ACRES HORSES WELCOME MATURE LIVE OAKS ROOM TO LIVE THE LOWCOUNTRY LIFESTYLE! Welcome to 77 Moultrie Plantation Road, where space, privacy and possibility come together on a beautiful 2.33-acre property framed by gorgeous mature Live Oaks. Whether your vision includes horses, gardens, outdoor entertaining, space for your recreational toys or simply more room between you and your neighbors, this property offers the freedom and flexibility that can be increasingly difficult to find in the Lowcountry.The exceptionally well-maintained 3-bedroom, 2-bath home offers approximately 2,250 square feet of comfortable one-level living and has been lovingly cared for. Step inside to a spacious, functional floor plan filled with possibilities. The kitchen offers abundant cabinetry and workspace along with a built-in oven and JennAir indoor grill, while the inviting living area is anchored by a fireplace that adds warmth and character.Rather than paying a premium for someone else's renovation choices, this home provides a clean, well-cared-for canvas ready for a new owner to make it their own. The generous room sizes and functional layout offer tremendous potential to update, personalize and create a home that reflects your individual style over time.Outdoor living is an important part of this property. Begin your mornings on the large screened front porch beneath the shade of mature trees, unwind on the back porch, or enjoy the acreage surrounding you. The cleared land provides usable outdoor space while established Live Oaks create the character and natural beauty people come to the Lowcountry looking for.For the equestrian enthusiast, horses are welcome and the surrounding area offers trails for riding, creating an opportunity to enjoy your horses right from home. For the non-equestrian buyer, 2.33 acres opens the door to countless other possibilities, from gardening and outdoor recreation to additional storage and simply enjoying the privacy of owning your own piece of the Lowcountry.Conveniently located within reach of Ridgeland, Bluffton, Beaufort and the surrounding Lowcountry, this property provides breathing room without giving up access to everyday conveniences.If you've been searching for acreage, privacy, beautiful Live Oaks and a home you can truly make your own, 77 Moultrie Plantation Road offers a rare combination of space, flexibility and opportunity. Come see what life looks like with a little more room to breathe.

77 Moultrie Plantation Road, Ridgeland

Listing courtesy of Coldwell Banker Access Realty.

$449,900
3 Beds 2 Baths 1,894 SqFt. HILTONHEAD-512218 MLS
Well appointed and exceptionally maintained, this 3-bedroom, 2-bath home pairs sophisticated finishes with an easy, open-concept design and a beautiful pond setting. Thoughtful upgrades and carefully selected details throughout give the home a polished, designer-inspired feel while remaining warm, comfortable, and inviting. Designed for both effortless entertaining and everyday living, the dining area and great room flow seamlessly into the kitchen featuring an extra-large granite center island with breakfast bar, stainless steel appliances, tile backsplash, upgraded hardware, and a generous walk-in pantry. Soaring 10-foot ceilings, transom windows, abundant natural light, and custom window treatments elevate the interiors and create an impressive sense of space. The oversized primary suite is a true retreat and one of the home's standout features. Fresh whole-house interior paint, carefully curated finishes, and beautiful window treatments add to the home's move-in-ready appeal. Outside, custom landscaping, upgraded exterior lighting, a privacy fence, and tranquil pond views create a perfect Lowcountry setting. Additional improvements include updated front porch coach lights, pull-down attic access for added storage, and a garage car-charging station. Located in Hearthstone Lakes, residents enjoy a quiet, walkable neighborhood with a low HOA, community pool, fitness center, pavilion, and playground. The location provides convenient access to Bluffton, Beaufort, Hilton Head Island, and Savannah, as well as shopping, dining, everyday conveniences, and area military installations. Exceptionally presented, thoughtfully upgraded, and beautifully situated-387 Sergeant Jasper Circle offers a refined take on relaxed Lowcountry living. (Grass has been virtually enhanced in some photos)

387 Sergeant Jasper Circle, Ridgeland

Listing courtesy of Charter One Realty.

$450,190
5 Beds 3 Baths 2,511 SqFt. HILTONHEAD-512090 MLS
The Retreat at East Argent, Resort Style Living, Natural Gas Community just minutes from newly completed YMCA! Step into the Hayden our most spacious floor plan in The Retreat at East Argent, offering a generous 2,511 square feet, 5 bedrooms, 3 full bathrooms, a versatile flex space, upstairs loft, and a roomy 2-car garage. If you're looking for room to live, work, play, and grow this home has it all. The first floor welcomes you with a bright foyer that opens to a flexible front room perfect as a home office, playroom, or formal sitting area. The open-concept kitchen and living space are made for connection, featuring stainless steel appliances, a large island that invites conversation, and a walk-in pantry big enough to handle everything from kitchen devices to holiday baking supplies. A main-level bedroom and full bath provide an ideal setup for guests, extended family, or multigenerational living. Upstairs, the primary suite impresses with a spacious layout, his and hers walk-in closets, and a spa-like bath with double sinks and a large walk-in shower. Three additional bedrooms and a shared bath give everyone their own space, while the loft offers a second living area for movie nights, game days, or creative corners. A convenient upstairs laundry room rounds out the ease of everyday living. Packed with smart features, thoughtful design, and room for everyone, the Hayden offers the ultimate upgrade. Schedule your tour today - models open daily!

1096 Sanctuary Drive, Ridgeland

Listing courtesy of D R Horton Inc..

$409,000
3 Beds 2 Baths 1,536 SqFt. HILTONHEAD-511974 MLS
If you've been searching for a home that feels brand new without sacrificing the space and freedom that's becoming increasingly difficult to find, welcome to 19 Woods Court in the charming community of Oak Plantation Commons in Ridgeland, South Carolina.Completely renovated from top to bottom, this 3-bedroom, 2-bath home offers 1,536 square feet of beautifully updated living space. Built in 2004, the home has been thoughtfully transformed with modern finishes while maintaining the warmth and character of an established neighborhood. From the moment you walk through the front door, you'll appreciate the fresh, move-in-ready feel that allows you to simply unpack and start enjoying your new home. The inviting living room features a cozy fireplace, creating the perfect gathering space for family and friends throughout the year.The true highlight of this property is the expansive 0.59-acre lot. Large homesites like this are becoming increasingly difficult to find, especially at this price point. Whether you've dreamed of adding a swimming pool, outdoor kitchen, covered pavilion, fire pit, garden, workshop, or creating the ultimate backyard retreat, this property provides the space and flexibility to make it happen. There's plenty of room for children to play, pets to roam, backyard entertaining, or simply enjoying the privacy and peaceful surroundings.Even better, Oak Plantation Commons has no HOA, giving you the freedom that's becoming increasingly rare in today's market. Park your boat, RV, work trailer, or recreational equipment right at home without many of the restrictions found in neighboring communities.Surrounded by majestic live oak trees draped in Spanish moss, Oak Plantation Commons captures the timeless beauty and relaxed lifestyle that make the South Carolina Lowcountry so special. Ridgeland offers the charm of small-town living with local restaurants, shops, community events, and a welcoming atmosphere, while remaining conveniently located just minutes from I-95 and an easy drive to Bluffton, Beaufort, Hilton Head Island's world-famous beaches, and historic downtown Savannah. Whether you're commuting, boating, golfing, or exploring everything the Lowcountry has to offer, you'll appreciate having it all within easy reach.Move-in ready, beautifully renovated, and offering space, flexibility, and freedom that's becoming harder to find, 19 Woods Court is a rare opportunity to enjoy the very best of Lowcountry living.

19 Woods Court, Ridgeland

Listing courtesy of Realty One Group - Lowcountry.

$484,900
3 Beds 2 Baths 2,013 SqFt. HILTONHEAD-511825 MLS
Welcome to a beautifully enhanced 3-bedroom, 2-bath home where the backyard is truly the destination. Located in the desirable Hearthstone Lakes community, this home offers peaceful lagoon views and an exceptional outdoor living space designed for relaxing, entertaining, and enjoying the Lowcountry lifestyle.Step outside to your own private retreat featuring a screened porch with a gas fire pit, an expansive paver patio with a separate wood-burning fire pit, a pergola, outdoor kitchen, $7,000 hot tub, and a fully fenced backyard-all overlooking the lagoon. Whether you're enjoying your morning coffee, hosting friends and family, or unwinding in the evening, this is outdoor living at its best.Inside, the home offers an inviting, comfortable layout with plenty of natural light and an easy flow between the living areas and the spectacular outdoor space. The primary suite provides a relaxing retreat, while the additional bedrooms offer flexibility for guests, a home office, or hobbies.The sellers are actively preparing to relocate and welcome offers. If you're looking for more than just four walls-a home with a finished outdoor lifestyle, beautiful lagoon views, and a backyard you'll actually use and enjoy-this one deserves a closer look.Come see why the backyard may be the feature that makes you say, "This is the one."

976 Hearthstone Drive, Ridgeland

Listing courtesy of Berkshire Hathaway HomeServices Hilton Head Bluffton Realty.

$406,490
4 Beds 3 Baths 2,203 SqFt. HILTONHEAD-511748 MLS
The Retreat at East Argent w/ Resort-Style Living! Welcome to the Manning a spacious two-story floor plan offering 2,203 square feet, 4 bedrooms, 2.5 bathrooms, and a 2-car garage, designed to give you room to spread out, settle in, and grow comfortably. Located in the desirable Retreat at East Argent, this layout blends thoughtful design with everyday functionality. The first floor is built for connection, featuring a modern open-concept layout where the large kitchen, dining room, and great room flow seamlessly together. A large center island and pantry make the kitchen the heart of the home, while the adjacent first-floor primary suite offers a relaxing retreat complete with a spacious walk-in closet and dual vanity bath. The convenient laundry room and half bath are tucked off the main living space for easy access. Upstairs, you'll find three additional bedrooms, a full bathroom, and an oversized loft-style living area ideal for a media room, playroom, or second lounge space. The Manning gives you the flexibility and function you've been looking for with a clean, modern exterior and plenty of curb appeal. Whether you're hosting the holidays or managing a bustling household, the Manning has space for it all without ever feeling crowded. Home is under construction. This master-planned community offers conveniences of retail and office space, and a brand new stunning YMCA with indoor pool! Schedule your tour today! Pictures, photographs, colors, features, & sizes are for illustration purposes only and will vary from the homes as built. The photos are Not of subject property.

743 Sanctum Street, Ridgeland

Listing courtesy of D R Horton Inc..

$455,140
5 Beds 3 Baths 2,511 SqFt. HILTONHEAD-510831 MLS
The Retreat at East Argent, Resort Style Living, Natural Gas Community with lagoon views from your backyard! Step into the Hayden our most spacious floor plan in The Retreat at East Argent, offering a generous 2,511 square feet, 5 bedrooms, 3 full bathrooms, a versatile flex space, upstairs loft, and a roomy 2-car garage. If you're looking for room to live, work, play, and grow this home has it all. The first floor welcomes you with a bright foyer that opens to a flexible front room perfect as a home office, playroom, or formal sitting area. The open-concept kitchen and living space are made for connection, featuring stainless steel appliances, a large island that invites conversation, and a walk-in pantry big enough to handle everything from kitchen devices to holiday baking supplies. A main-level bedroom and full bath provide an ideal setup for guests, extended family, or multigenerational living. Upstairs, the primary suite impresses with a spacious layout, his and hers walk-in closets, and a spa-like bath with double sinks and a large walk-in shower. Three additional bedrooms and a shared bath give everyone their own space, while the loft offers a second living area for movie nights, game days, or creative corners. A convenient upstairs laundry room rounds out the ease of everyday living. Packed with smart features, thoughtful design, and room for everyone, the Hayden offer the ultimate upgrade. Schedule your tour today - models open daily! Home is under construction. Pictures, photographs, colors, features, & sizes are for illustration purposes only and will vary from the homes as built. The photos are Not of subject property.

1081 Sanctuary Drive, Ridgeland

Listing courtesy of D R Horton Inc..

$449,990
5 Beds 3 Baths 2,511 SqFt. HILTONHEAD-510827 MLS
The Retreat at East Argent, Resort Style Living, Natural Gas Community with lagoon views from your backyard! Step into the Hayden our most spacious floor plan in The Retreat at East Argent, offering a generous 2,511 square feet, 5 bedrooms, 3 full bathrooms, a versatile flex space, upstairs loft, and a roomy 2-car garage. If you're looking for room to live, work, play, and grow this home has it all. The first floor welcomes you with a bright foyer that opens to a flexible front room perfect as a home office, playroom, or formal sitting area. The open-concept kitchen and living space are made for connection, featuring stainless steel appliances, a large island that invites conversation, and a walk-in pantry big enough to handle everything from kitchen devices to holiday baking supplies. A main-level bedroom and full bath provide an ideal setup for guests, extended family, or multigenerational living. Upstairs, the primary suite impresses with a spacious layout, his and hers walk-in closets, and a spa-like bath with double sinks and a large walk-in shower. Three additional bedrooms and a shared bath give everyone their own space, while the loft offers a second living area for movie nights, game days, or creative corners. A convenient upstairs laundry room rounds out the ease of everyday living. Packed with smart features, thoughtful design, and room for everyone, the Hayden offer the ultimate upgrade. Schedule your tour today - models open daily! Home is under construction. Pictures, photographs, colors, features, & sizes are for illustration purposes only and will vary from the homes as built. The photos are Not of subject property.

1085 Sanctuary Drive, Ridgeland

Listing courtesy of D R Horton Inc..

$449,565
5 Beds 3 Baths 2,511 SqFt. HILTONHEAD-510824 MLS
The Retreat at East Argent, Resort Style Living, Natural Gas Community! Step into the Hayden our most spacious floor plan in The Retreat at East Argent, offering a generous 2,511 square feet, 5 bedrooms, 3 full bathrooms, a versatile flex space, upstairs loft, and a roomy 2-car garage. If you're looking for room to live, work, play, and grow this home has it all. The first floor welcomes you with a bright foyer that opens to a flexible front room perfect as a home office, playroom, or formal sitting area. The open-concept kitchen and living space are made for connection, featuring stainless steel appliances, a large island that invites conversation, and a walk-in pantry big enough to handle everything from kitchen devices to holiday baking supplies. A main-level bedroom and full bath provide an ideal setup for guests, extended family, or multigenerational living. Upstairs, the primary suite impresses with a spacious layout, his and hers walk-in closets, and a spa-like bath a large walk-in shower. Three additional bedrooms and a shared bath give everyone their own space, while the loft offers a second living area for movie nights, game days, or creative corners. A convenient upstairs laundry room rounds out the ease of everyday living. Packed with smart features, thoughtful design, and room for everyone, the Hayden offer the ultimate upgrade. Schedule your tour today - models open daily!

1090 Sanctuary Drive, Ridgeland

Listing courtesy of D R Horton Inc..

$459,990
4 Beds 3 Baths 2,460 SqFt. HILTONHEAD-510670 MLS
The Indigo at Hunt Club Lot 43 offers an inviting two-story layout with 4 bedrooms, 2.5 baths, a 2-car garage, and 2,460 square feet of well-planned space. From the covered front porch, step inside to an open main level where the family room, dining area, and kitchen come together for a comfortable everyday flow. The kitchen features quartz countertops, stainless steel appliances, ample cabinetry, and a large island that creates a natural gathering spot. Laminate flooring throughout the home brings a clean, cohesive look, while the main-level flex space adds versatility for work, play, or additional living needs. On the upper level, the primary suite is tucked away with a spacious walk-in closet and private bath. Three additional bedrooms, a loft, laundry room, and secondary bath provide room to spread out, with thoughtful spaces that support both busy mornings and relaxed evenings. Outside, a covered patio and included irrigation system add function and comfort to the homesite. Hunt Club is quickly becoming one of Hardeeville's most exciting new communities, with a neighborhood feel designed to bring residents together and make everyday living more enjoyable. Amenities are underway and include a pool, clubhouse, pickleball courts, playground, firepit gathering areas, and dog park, giving residents plenty of ways to relax, gather, and enjoy the neighborhood close to home. Conveniently located off East Argent Parkway, Hunt Club puts you within easy reach of Bluffton, Hilton Head Island, Savannah, shopping, dining, and a new nearby YMCA. Price includes all upgrades and options. Photos are of the same floor plan with similar design selections and may vary. Estimated completion is September 2026. Ask about current incentives today.

470 Rifle Road, Ridgeland

Listing courtesy of SM South Carolina Brokerage LLC.

$419,250
4 Beds 3 Baths 2,340 SqFt. HILTONHEAD-510350 MLS
LIMITED TIME SPECIAL PRICING! MOVE IN READY! CELEBRATE 250 YEARS OF FREEDOM WITH THIS SPECIALLY-PRICED '250' HOME! The Retreat at East Argent offers resort-style living in a natural gas community - meet the Galen! The Galen is a bold and versatile two-story floor plan with a front porch offering 2,340 square feet of well-designed space, including 4 bedrooms, 2.5 bathrooms, a 2-car garage, and a flex room that adds endless possibilities. Whether you're growing your household or simply want more space, the Galen delivers comfort and flexibility in all the right places. The main floor opens with a dedicated flex room off the foyer-ideal for a home office, playroom, or formal dining space. From there, the home leads to an expansive kitchen, dining area, and great room. The oversized kitchen island, ample cabinet space, walk-in pantry, and stainless-steel appliances make it a chef's dream and an entertainer's paradise. A powder room and coat closet add convenience, and the 2-car garage offers plenty of storage. Upstairs, the primary suite is a true retreat, complete with a massive walk-in closet, dual vanity, and large walk-in shower. Three additional bedrooms-each generously sized-share a full bath with double vanity, and a dedicated laundry room adds functionality where it matters most. From busy mornings to laid-back weekends, the Galen is designed to keep life running smoothly wrapped in stylish curb appeal and modern comfort. This community offers convenience to Parker's and a brand new stunning YMCA with indoor pool! Models open daily - schedule your tour today!

1082 Sanctuary Drive, Ridgeland

Listing courtesy of D R Horton Inc..

$417,250
5 Beds 3 Baths 2,361 SqFt. HILTONHEAD-510332 MLS
LIMITED TIME SPECIAL PRICING! MOVE IN READY! CELEBRATE 250 YEARS OF FREEDOM WITH THIS SPECIALLY-PRICED '250' HOME! The Retreat at East Argent offers resort-style living in a natural gas community - meet the Robie! Thoughtfully designed with 5-bedrooms, 3-bath of 2,361 square feet flexible living space and a 2-car garage, the Robie is perfect for families who crave both space and functionality. Located in The Retreat at East Argent, this plan is a fan favorite and for good reason. The first floor features a welcoming open layout anchored by a dream-worthy kitchen that's as practical as it is polished. With an abundance of cabinetry, sleek stainless-steel appliances, a large walk-in pantry, and a large island that doubles as a prep space and social hub, it's designed to keep pace with the busiest lifestyles. The adjoining dining and living areas make hosting a breeze, and the main-level bedroom and full bath provide the ideal setup for guests or a home office. Upstairs, the primary suite is a sanctuary, boasting a spacious walk-in closet, double vanity, linen closet and a large walk-in shower. A versatile loft offers extra room for work or play, while three additional bedrooms, a full hall bath, and a convenient upstairs laundry room check all the boxes for everyday ease. With Smart Home Technology, 2 faux wood blinds, benefits of natural gas and a design that adapts to your life, the Robie delivers the perfect blend of comfort, flexibility, and style. This community offers convenience to Parker's and a brand new stunning YMCA with indoor pool! Schedule your tour today - models open daily! Home is under construction. The photos are NOT of subject property. Contact us for more information on programs and options that are available for this home.

772 Sanctum Street, Ridgeland

Listing courtesy of D R Horton Inc..

$427,115
4 Beds 3 Baths 2,340 SqFt. HILTONHEAD-509569 MLS
The Retreat at East Argent offers resort-style living in a natural gas community - meet the Galen! The Galen is a bold and versatile two-story floor plan with a front porch offering 2,340 square feet of well-designed space, including 4 bedrooms, 2.5 bathrooms, a 2-car garage, and a flex room that adds endless possibilities. Whether you're growing your household or simply want more space, the Galen delivers comfort and flexibility in all the right places. The main floor opens with a dedicated flex room off the foyer-ideal for a home office, playroom, or formal dining space. From there, the home leads to an expansive kitchen, dining area, and great room. The oversized kitchen island, ample cabinet space, walk-in pantry, and stainless-steel appliances make it a chef's dream and an entertainer's paradise. A powder room and coat closet add convenience, and the 2-car garage offers plenty of storage. Upstairs, the primary suite is a true retreat, complete with a massive walk-in closet, dual vanity, and large walk-in shower. Three additional bedrooms-each generously sized-share a full bath with double vanity, and a dedicated laundry room adds functionality where it matters most. From busy mornings to laid-back weekends, the Galen is designed to keep life running smoothly wrapped in stylish curb appeal and modern comfort.This community offers convenience to Publix, Parker's, and a brand new stunning YMCA with indoor pool! Schedule your tour today!

1093 Sanctuary Drive, Ridgeland

Listing courtesy of D R Horton Inc..

$424,900
3 Beds 2 Baths 1,735 SqFt. HILTONHEAD-509425 MLS
Completely renovated and set on a beautifully improved .69-acre lot, 662 Old House Road offers the rare combination of modern updates, outdoor living, usable land, and move-in ready convenience that is increasingly hard to find. This 3-bedroom, 2-bathroom home has been extensively transformed inside and out with over $175,000 in thoughtful owner improvements already completed. Inside, the home feels fresh, bright, and cohesive with smooth ceilings, crown molding, recessed lighting, neutral paint, and Luxury Vinyl Plank flooring throughout. The stunning renovated kitchen features quartz countertops, stainless steel appliances, tile backsplash, abundant cabinetry, open shelving, and a large center island with additional storage. Open to the dining area, the layout creates an inviting space for both everyday living and entertaining. Just beyond the kitchen and dining area, the spacious living room offers a comfortable gathering space with access to the screened porch and backyard patio. The primary suite features a beautifully updated ensuite bath with a walk-in shower, jetted soaking tub, dual vanity, and custom walk-in closet storage, while the guest bedrooms and updated guest bath provide comfortable accommodations for family, visitors, or flexible work-from-home space. Outside is where this property truly shines. The fully fenced backyard offers room to garden, entertain, relax, and enjoy the outdoors with an updated greenhouse, flourishing garden space, fire pit area, expanded patio, storage shed, and plenty of usable yard space. Whether you're looking for a peaceful retreat, space for hobbies and entertaining, or the functionality of a modern homestead lifestyle, this property offers a level of versatility that is becoming harder to find. With extensive renovations already completed and every major space thoughtfully updated, 662 Old House Road is a rare opportunity to enjoy turnkey living with land, privacy, outdoor space, and endless potential.

662 Old House Road, Ridgeland

Listing courtesy of Charter One Realty.

$422,490
5 Beds 3 Baths 2,361 SqFt. HILTONHEAD-509075 MLS
Introducing the Robie a thoughtfully designed 5-bedroom, 3-bath home with 2,361 square feet of flexible living space and a 2-car garage, perfect for families who crave both space and functionality. Located in The Retreat at East Argent, this plan is a fan favorite and for good reason. The first floor features a welcoming open layout anchored by a dream-worthy kitchen that's as practical as it is polished. With an abundance of cabinetry, sleek stainless-steel appliances, a large walk-in pantry, and a large island that doubles as a prep space and social hub, it's designed to keep pace with the busiest lifestyles. The adjoining dining and living areas make hosting a breeze, and the main-level bedroom and full bath provide the ideal setup for guests or a home office. Upstairs, the primary suite is a sanctuary, boasting a spacious walk-in closet, double vanity, linen closet and a large walk-in shower. A versatile loft offers extra room for work or play, while three additional bedrooms, a full hall bath, and a convenient upstairs laundry room check all the boxes for everyday ease. With Smart Home Technology, 2 faux wood blinds, benefits of natural gas and a design that adapts to your life, the Robie delivers the perfect blend of comfort, flexibility, and style. Home is under construction. Pictures, photographs, colors, features, & sizes are for illustration purposes only and will vary from the homes as built. The photos are Not of subject property. More information on programs and options are available for this home.

731 Sanctum Street, Ridgeland

Listing courtesy of D R Horton Inc..

$421,790
4 Beds 3 Baths 2,340 SqFt. HILTONHEAD-508182 MLS
The Retreat at East Argent offers resort-style living in a natural gas community - meet the Galen! The Galen is a bold and versatile two-story floor plan with a front porch offering 2,340 square feet of well-designed space, including 4 bedrooms, 2.5 bathrooms, a 2-car garage, and a flex room that adds endless possibilities. Whether you're growing your household or simply want more space, the Galen delivers comfort and flexibility in all the right places. The main floor opens with a dedicated flex room off the foyer-ideal for a home office, playroom, or formal dining space. From there, the home leads to an expansive kitchen, dining area, and great room. The oversized kitchen island, ample cabinet space, walk-in pantry, and stainless-steel appliances make it a chef's dream and an entertainer's paradise. A powder room and coat closet add convenience, and the 2-car garage offers plenty of storage. Upstairs, the primary suite is a true retreat, complete with a massive walk-in closet, dual vanity, and large walk-in shower. Three additional bedrooms-each generously sized-share a full bath with double vanity, and a dedicated laundry room adds functionality where it matters most. From busy mornings to laid-back weekends, the Galen is designed to keep life running smoothly wrapped in stylish curb appeal and modern comfort. This master-planned community offers conveniences of retail and office space, and a brand new stunning YMCA with indoor pool! Schedule your tour today!

1062 Sanctuary Drive, Ridgeland

Listing courtesy of D R Horton Inc..

$454,165
5 Beds 3 Baths 2,511 SqFt. HILTONHEAD-507978 MLS
The Retreat at East Argent, Resort Style Living, Natural Gas Community just minutes from newly completed YMCA! Step into the Hayden our most spacious floor plan in The Retreat at East Argent, offering a generous 2,511 square feet, 5 bedrooms, 3 full bathrooms, a versatile flex space, upstairs loft, and a roomy 2-car garage. If you're looking for room to live, work, play, and grow this home has it all. The first floor welcomes you with a bright foyer that opens to a flexible front room perfect as a home office, playroom, or formal sitting area. The open-concept kitchen and living space are made for connection, featuring stainless steel appliances, a large island that invites conversation, and a walk-in pantry big enough to handle everything from kitchen devices to holiday baking supplies. A main-level bedroom and full bath provide an ideal setup for guests or multigenerational living. Upstairs, the primary suite impresses with a spacious layout, his and hers walk-in closets, and a spa-like bath with double sinks and a large walk-in shower. Three additional bedrooms and a shared bath give everyone their own space, while the loft offers a second living area for movie nights, game days, or creative corners. A convenient upstairs laundry room rounds out the ease of everyday living. Packed with smart features, thoughtful design, and room for everyone, the Hayden offers the ultimate upgrade. Schedule your tour today - models open daily! Home is under construction.

1063 Sanctuary Drive, Ridgeland

Listing courtesy of D R Horton Inc..

$450,000
5 Beds 5 Baths 2,865 SqFt. HILTONHEAD-503777 MLS
Located on a beautiful marsh island tucked away in SC's low country, you will enjoy the peace and nature's beauty whether you choose to live here full time or use this 5-bedroom home with 5 baths as a second home. The cottage is second row and sits among wonderful views of the woods and breathtaking views of the tidal marshes from some of the rooms especially on the second story. The Great room has cathedral ceiling which includes a large fireplace with bookcases on either side. There is enough space to include a dining area or use the front bedroom to make a formal dining room as the past owners did. There is an area under the open staircase which could be used for a bar area. There is an enclosed back porch plus a wonderfully sized open porch which would be great for entertaining family and friends. You have a choice where you would like to locate the primary bedroom whether it be on the first floor or second with its own bath for privacy. There are 3 bedrooms on the first floor each with their on bath and two more upstairs with their own baths. There is a wide-open space between the two upstairs bedrooms that would be a wonderful creative space, office or just an area to escape and enjoy a good book. The kitchen is graced with light wood cabinets and a pleasant eating area with door that leads to the screened front porch where you can enjoy morning coffee and the sounds of nature. This is a wonderful community for people who wish to get away from big city life and just enjoy nature.

582 Broad River Road, Ridgeland

Listing courtesy of Keller Williams Realty.

Start Your Search
board logo

We do not attempt to independently verify the currency, completeness, accuracy or authenticity of the data contained herein. It may be subject to transcription and transmission errors. Accordingly, the data is provided on an “as is” “as available” basis only and may not reflect all real estate activity in the market. © 2026 REsides, Inc. All rights reserved. Certain information contained herein is derived from information, which is the licensed property of, and copyrighted by, REsides, Inc.

Between $400K - $500K Ridgeland Real Estate

Our website features the best real estate search for between $400k - $500k properties available in Ridgeland and surrounding areas. It is the only site you will ever need! It is easy-to-use and updated by the official Realtor®’s database every 15 minutes. 

You can save searches, and get daily email alerts of new listings, price changes, sold data, and market reports. Our Interactive Map Search allows you to view properties on a map or refine your search by drawing the boundaries around the area you desire. 

Curious about what’s happening in your neighborhood? You can create a custom market report to see what’s active, under contract, and sold in your neighborhood! 

Considering selling or refinancing your home? Get an INSTANT property valuation now!

Contact us today to find out how we can be of assistance to you!